
Views - Primary on Main
Address
11 Sweet William Drive, Stafford, VA
Price
$ 1,225,000
Property Attributes
- MLS#VAST2052104
- TypeSingle Family
- Listing Status ACTIVE
- CountySTAFFORD
- CityStafford
- NeighborhoodAugustine At The Glens
- Zip22554
- StyleTraditional,Colonial
- Year Built2017
- Taxes$ 9630
- Price$ 1,225,000
- Bedrooms6
- Full Bathrooms5
- Half Bathrooms0
- Sqr Footage6438
- Lot Size4 Acres
Data Source:
Bright MLS
Property Description
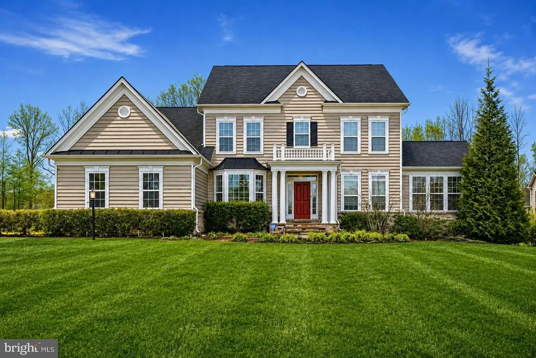
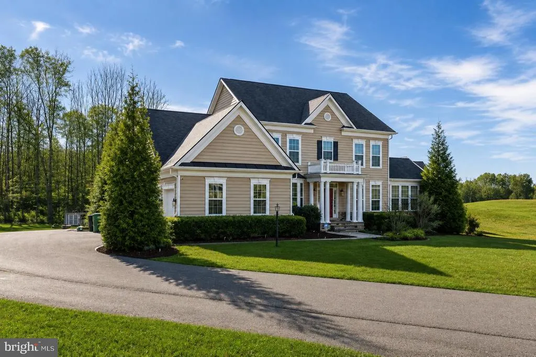
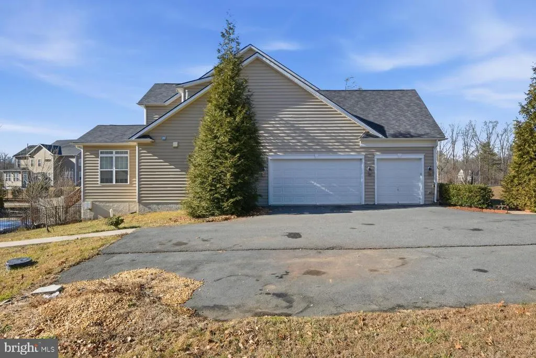
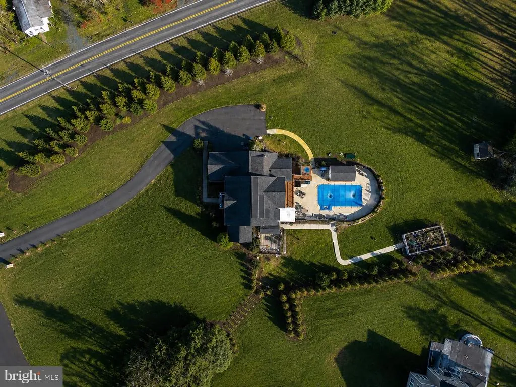
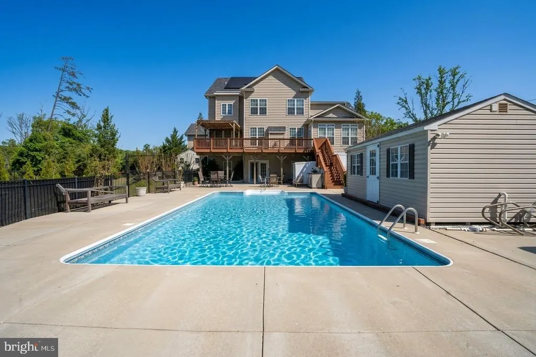
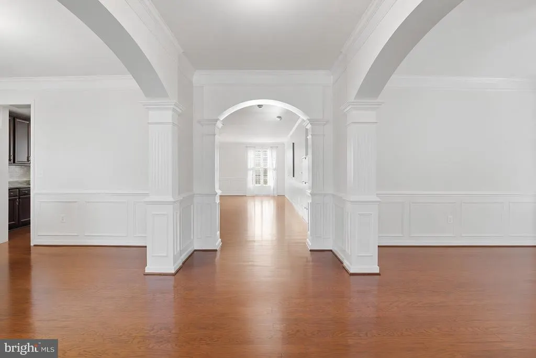
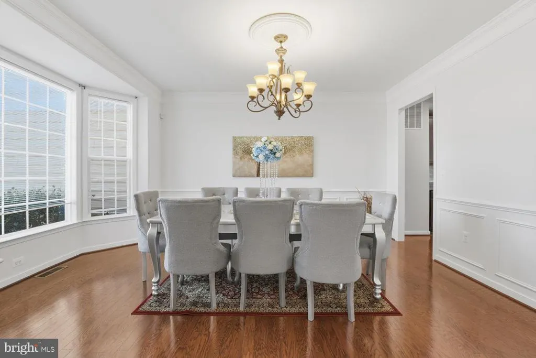
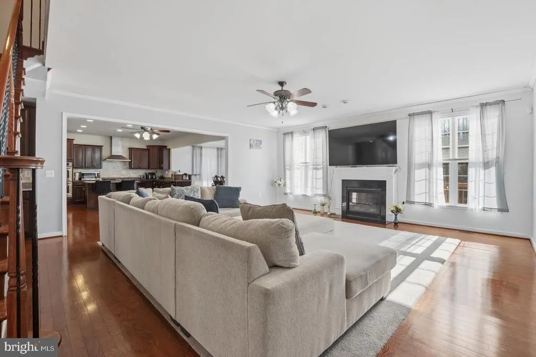
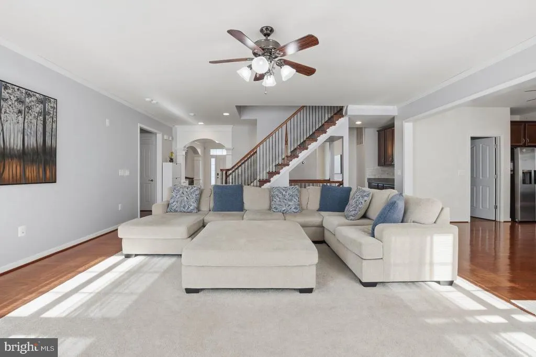
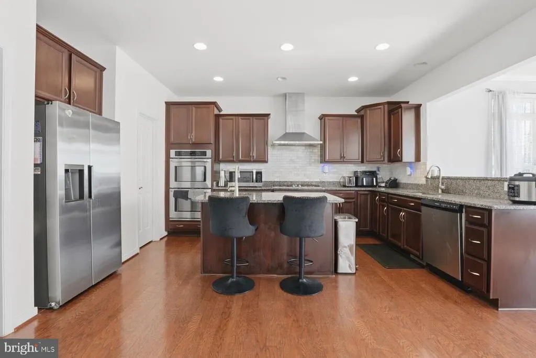
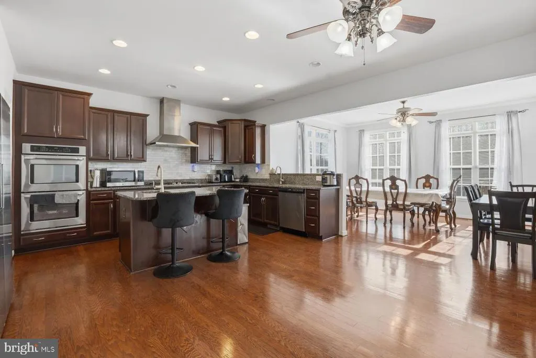
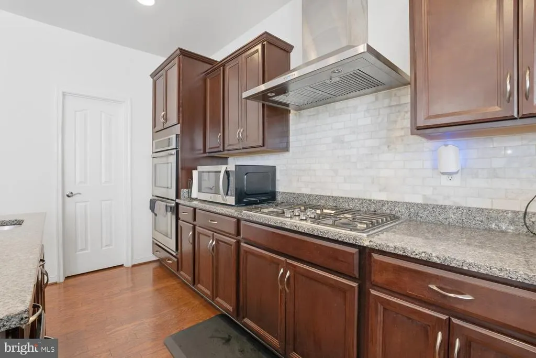
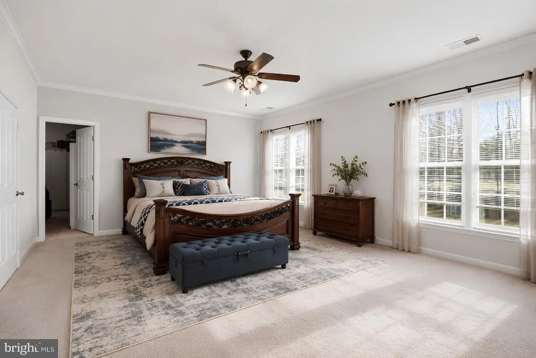
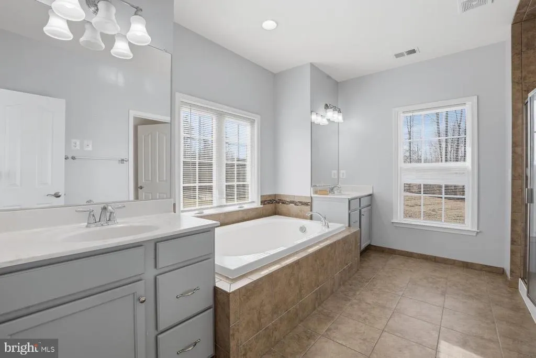
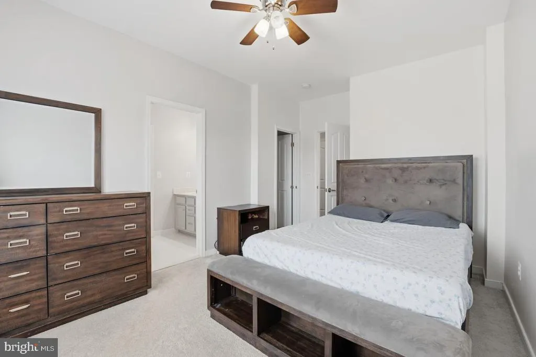
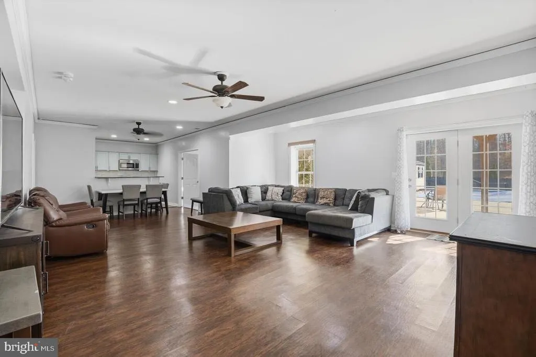
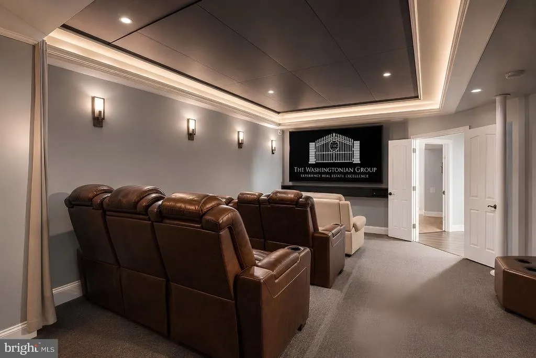
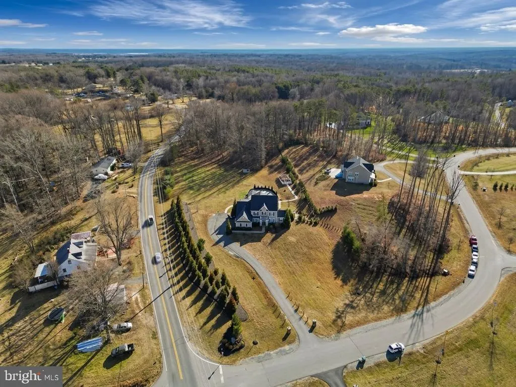
Welcome home to this stunning 6 bedroom, 5 bath brick colonial offering over 6,400 square feet of thoughtfully designed living space on a sprawling 4 acre lot. Built in 2017 and meticulously maintained, this move-in ready home impresses from the moment you enter, with gleaming hardwood floors and an abundance of natural light throughout. The gourmet kitchen is a chef's dream, featuring granite countertops, ample cabinetry, and a layout built for entertaining. Retreat to the luxurious owner's suite, complete with dual walk-in closets and a spa-like soaking tub. With five additional bedrooms, there's space for family, guests, or a home office setup. The fully finished lower level is an entertainer's paradise, boasting a private in-law suite with its own kitchen, a dedicated theater room, and a walkout to the backyard oasis, where you'll find an in-ground pool perfect for summer relaxation. Additional highlights include a 3-car attached garage and a peaceful setting in the sought-after Augustine at the Glens community. Enjoy the privacy of acreage living with easy access to I-95, Quantico, and everyday conveniences. Don't miss this rare opportunity to own a true estate property in Stafford County!
| Price History | |
|---|---|
| 9/1/2026 | Listed $1,125,000 |
General Features
| Living Area | 6438 |
|---|---|
| Sewer | No Sewer System |
| Heating | Heat Pump(s) |
| Cooling | None |
| Utilities | Cable TV,Propane |
| Possession | Settlement |
| Roof | Asphalt,Architectural Shingle |
| Appliances | Built-In Range,Cooktop,Dishwasher,Disposal,Dryer,Exhaust Fan,Extra Refrigerator/Freezer,Icemaker,Oven - Self Cleaning,Oven - Double,Washer |
| Zoning | A1 |
| HOA Fee | 88.00 |
| Garage Spaces | 3.00 |
| Association Fee Includes | Trash |
| Patio/Porch Features | Deck(s) |
| Architectural Style | Traditional,Colonial |
| Security Features | Exterior Cameras |
| Construction Materials | Combination,Brick |
| School District | STAFFORD COUNTY PUBLIC SCHOOLS |
| Year Built | 2017 |
| Electric | 120/240V,Generator |
| View | Other |
| Levels | 3 |
| Tax Year | 2025 |
| Ownership | Fee Simple |
| Cool Fuel | Bottled Gas |
| Accessibility | None |
| Assoc Fee Paid Per | Monthly |
| County | STAFFORD |
| New Construction | No |
| Property Type | Residential |
| HOA | Yes |
| Subdivision Name | AUGUSTINE AT THE GLENS |
| Garage Y/N | Yes |
| Water Access Y/N | No |
| Other Structures | Above Grade,Below Grade |
| Full Baths | 5 |
| Status | ACTIVE |
| Directions | GPS |
| City | STAFFORD |
| Association Name | AUGUSTINE AT THE GLENS HOA |
| Senior Community Y/N | No |
| Lot Size Units | Square Feet |
| Lot Size Square Feet | 174422.00 |
| Tax Assessed Value | 1028100.0 |
| Tax Annual Amount | 9630.0 |
| Structure Type | Detached |
| Condo/Coop Association fee Y/N | No |
| Bathrooms Full Main Level | 1 |
| Bathrooms Count Main Level | 1.00 |
| Price Per Sq Ft Total AG | 294.19 |
| Acceptable Financing | Cash,Contract,Conventional,FHA,VA,USDA,VHDA |
| Vacation Rental Y/N | No |
| Total SQFT | 7512 |
| Standard Status | Active |
| Year Built Source | Assessor |
| Legal Subdivision | THE GLENS |
| Tax Lot | 156 |
Interior Features
| Interior Amenities | 2nd Kitchen,Breakfast Area,Butlers Pantry,Carpet,Combination Kitchen/Living,Floor Plan - Open,Floor Plan - Traditional,Formal/Separate Dining Room,Kitchen - Eat-In,Kitchen - Island,Kitchen - Table Sp |
|---|---|
| Heating Fuel | Propane - Leased |
| Basement | Outside Entrance,Fully Finished |
| Flooring | Carpet,Ceramic Tile,Concrete,Hardwood |
| Hot Water | 60+ Gallon Tank,Propane |
| Basement (Y/N) | Yes |
| Heating Y/N | Yes |
| Window Features | Energy Efficient,Sliding,Double Pane |
| Fireplace Y/N | No |
| Above Grade Finished Area | 4164 |
| Central Air Y/N | No |
| Total Bedrooms | 6 |
| Below Grade Finished Area | 2274 |
| Room Type | Bedroom 1 |
| Main Level Bedrooms | 1 |
| Below Grade Finished Area Unit Type | Square Feet |
| LivingAreaSource | Estimated |
| Laundry Type | Has Laundry,Hookup,Upper Floor,Washer In Unit |
| Below Grade Unfin Area Units | Square Feet |
| Below Grade Unfin SQFT | 1074 |
| Below Grade Unfin SQFT Source | Assessor |
| Below Grade Finished Area Source | Estimated |
| Bedrooms Count All Lower Levels | 1 |
| Bedrooms Count All Upper Levels | 4 |
| Bedrooms Count Lower Level 1 | 1 |
| Bedrooms Count Upper Level 1 | 4 |
| Bathrooms Full Upper Level 1 | 3 |
| Bathrooms Full Lower Level 1 | 1 |
| Bathrooms Full All Upper Levels | 3 |
| Bathrooms Full All Lower Levels | 1 |
| Bathrooms Count Upper Level 1 | 3.00 |
| Bathrooms Count Lower Level 1 | 1.00 |
| Bathrooms Count All Upper Levels | 3 |
| Bathrooms Count All Lower Levels | 1 |
| Above Grade Finished Area Source | Assessor |
| Above Grade Finished Area Unit Type | Square Feet |
| Total Baths | 5 |
Exterior Features
| Exterior Amenities | Flood Lights,BBQ Grill,Lawn Sprinkler |
|---|---|
| Pool | No Pool |
| Fencing | Partially |
| Lot Features | Backs to Trees,Corner,Partly Wooded,Poolside |
| Water Source | None |
| Total Parking Spaces | 3 |
| Garage Features | Garage Door Opener |
| Type of Parking | Attached Garage |
| Foundation Details | Slab |
| Water View Y/N | No |
| Lot Size Acres | 4.00 |
| Lot Size Source | Assessor |
| Waterfront Y/N | No |
| Door Features | Six Panel,Sliding Glass |
| Land Assessed Value | 280000.00 |
| Navigable Water Y/N | No |
| Water Oriented Y/N | No |
| # of Attached Garage Spaces | 3 |
Room Details
| Room | Dimensions | Level | Flooring | Details |
|---|---|---|---|---|
| Bedroom 1 | Upper 1 | Ceiling Fan(s),Flooring - Carpet,Walk-In Closet(s) |
Amenities
- Foreclosure
- Views
- Short Sale
- New Construction
- Adult 55+
- Lease To Own
- No HOA Fees
- Furnished
- Primary On Main
- Air Conditioning
- Seller Finance
- Green
- Fixer Upper
- Horse
- Golf
- Fireplace
- Deck
- Garage
- Basement
- Pool
Property vs Single Family Average in 22554
Price
Taxes
Year Built
Visits
 © BRIGHT, All Rights Reserved
