
Primary on Main






Address
6630 Blackburn Run, King George, VA
Price
$ 669,900
Property Attributes
- MLS#VAKG2008874
- TypeSingle Family
- Listing Status ACTIVE
- CountyKING GEORGE
- CityKing George
- NeighborhoodHugger
- Zip22485
- StyleRanch/Rambler
- Year Built2002
- Taxes$ 3325
- Price$ 669,900
- Bedrooms3
- Full Bathrooms2
- Half Bathrooms0
- Sqr Footage1870
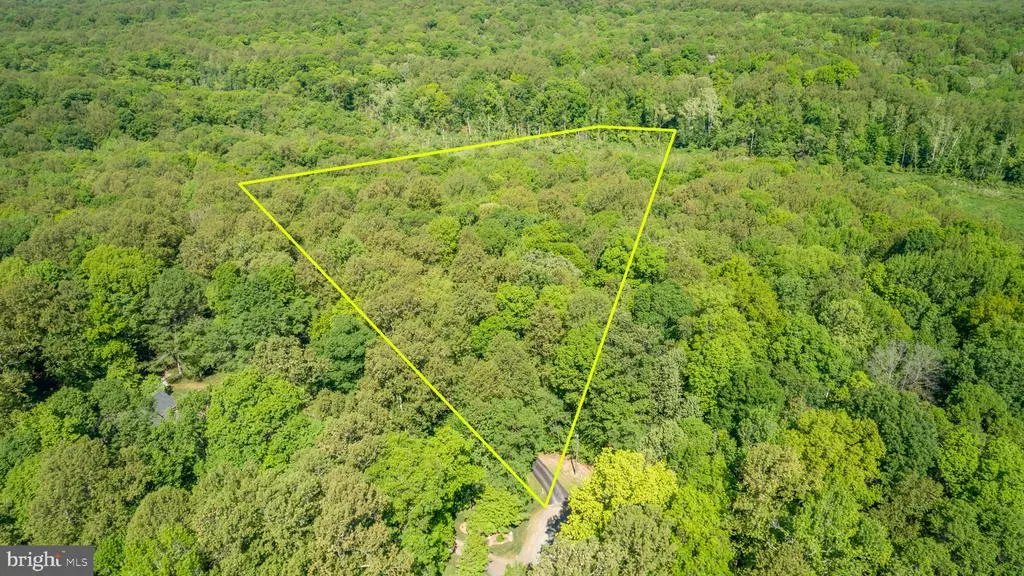
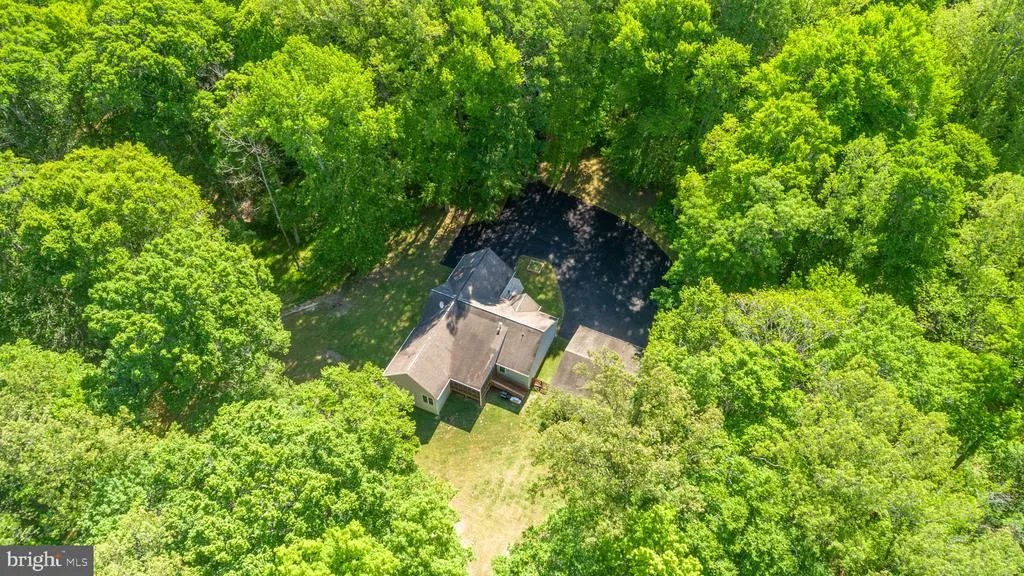
- Lot Size16.13 Acres
Data Source:
Bright MLS
Property Description
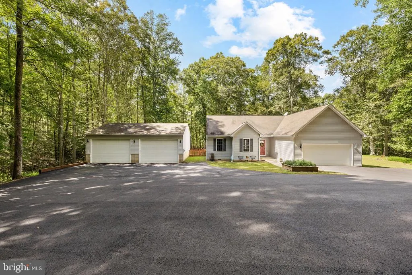
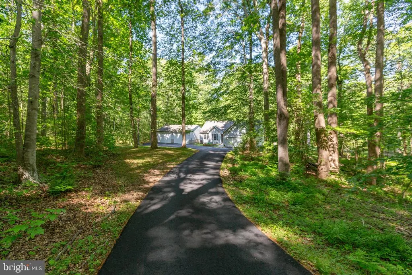
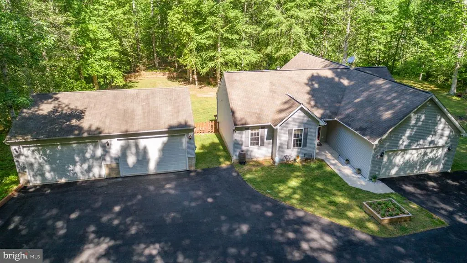
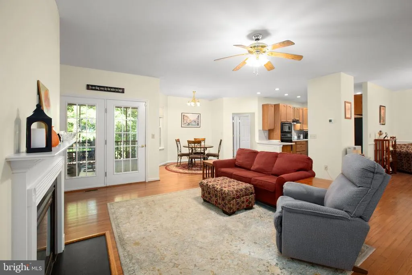
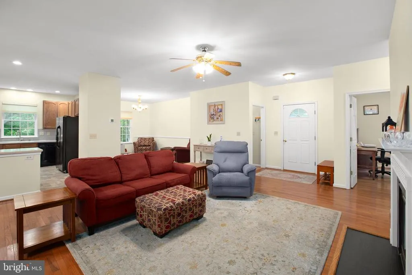
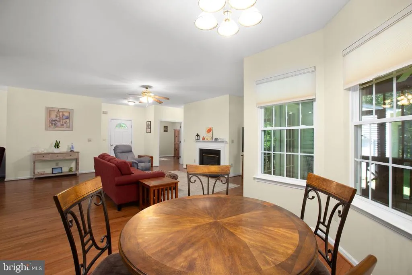
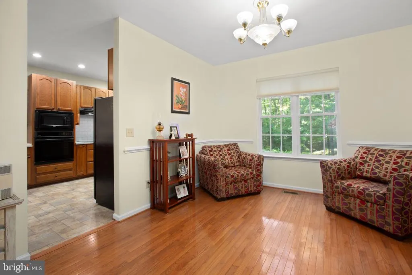
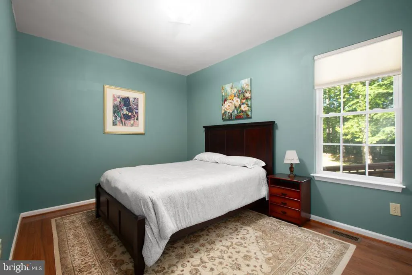
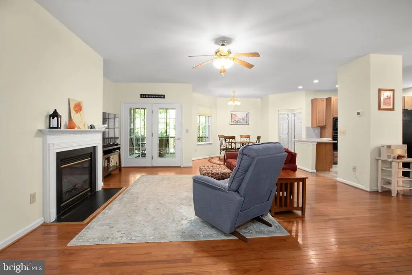
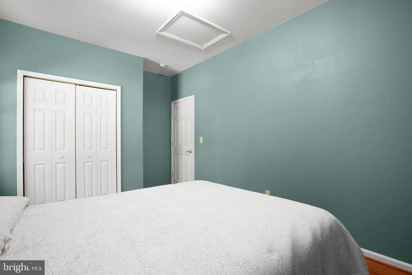
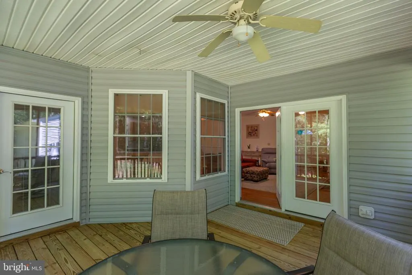
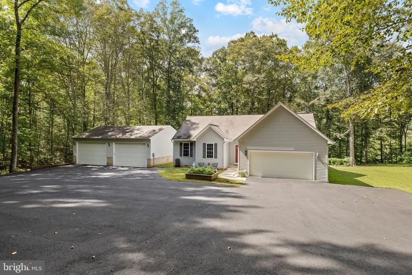
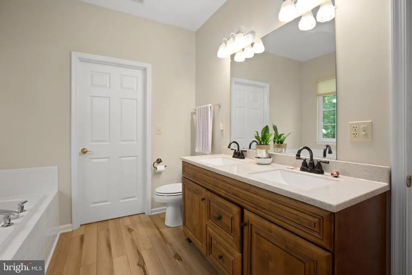
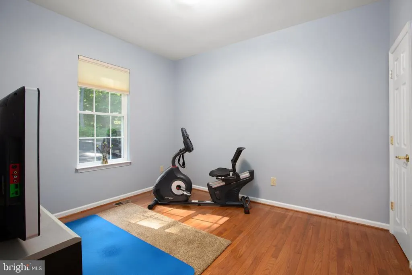
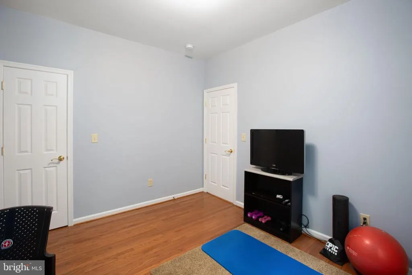
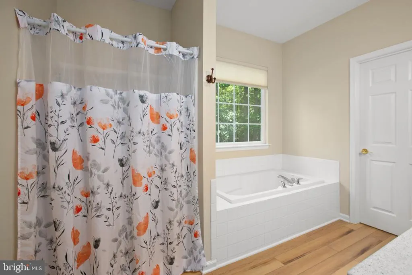
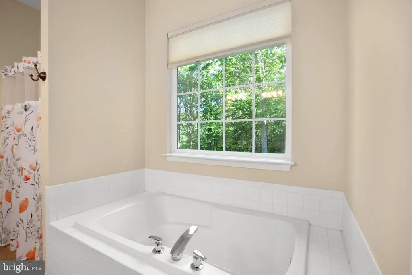
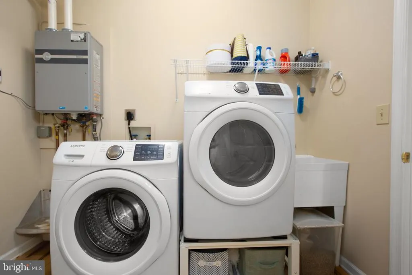
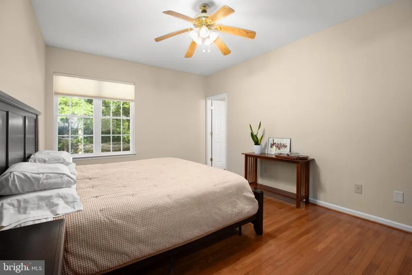
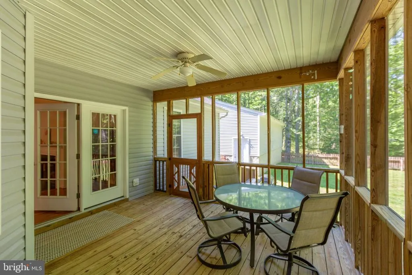
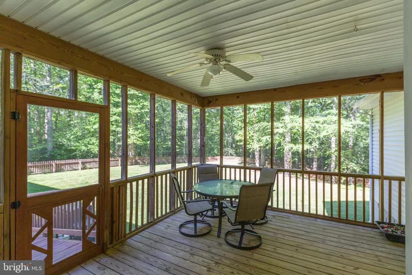
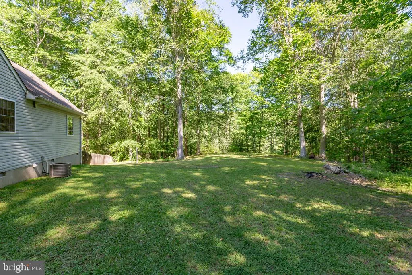
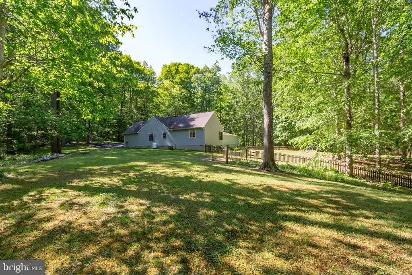
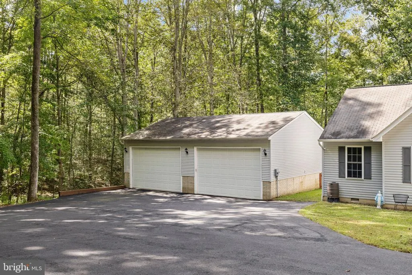
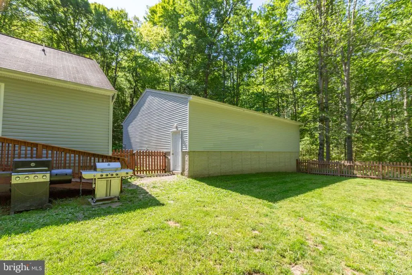
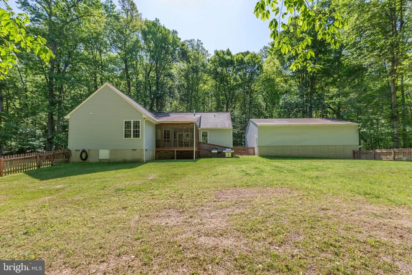
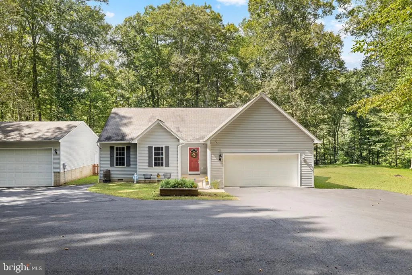
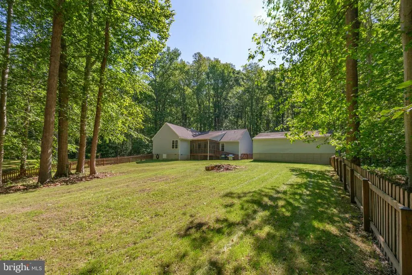
If having a little more space, a lot more privacy, and room for all the things is on your wish list, 6630 Blackburn Run deserves a closer look. This three-bedroom, two-full-bath home combines convenient one-level living with a wooded setting, an open and comfortable floor plan, natural hardwood floors, and a four-car detached garage (and an attached two car garage!) that opens up all kinds of possibilities. The family room is the heart of the home, with an easy flow into the surrounding living spaces and a cozy gas fireplace with mantel. Generously sized bedroom closets with a split bedroom floor plan, and additional storage throughout, make the home as functional as it is inviting. One of the best spaces may be the screened porch, accessible from both the primary bedroom and family room. With plenty of room for seating and entertaining, it creates a wonderful extension of the living space and a place to enjoy the wooded surroundings without worrying about the bugs. Ramp access with no steps adds another thoughtful feature. Outside, privacy takes center stage. Mature trees provide beautiful shade throughout the seasons, while the surrounding natural setting brings frequent opportunities to watch local wildlife. A newly paved asphalt driveway completed in 2025 provides ample parking and leads to the standout four-car detached garage with workshop space, offering tremendous space for vehicles, storage or hobbies. Additional improvements include vinyl plank flooring in the primary bath, primary closet, and laundry room in 2023, along with fresh paint in the primary bedroom that same year. Cozy, serene, and surrounded by nature, 6630 Blackburn Run offers the breathing room of a rural setting while keeping shopping, dining, and everyday conveniences within an easy drive. For the sellers, it has been the privacy and almost vacation-like feeling that made living here so special, and that feeling is ready to be enjoyed by someone new!
| Elementary School | Middle School | High School |
|---|---|---|
| Potomac Elementary School | King George Middle School | King George High School |
| Price History | |
|---|---|
| 9/18/2026 | Listed $669,900 |
General Features
| Living Area | 1870 |
|---|---|
| Sewer | On Site Septic |
| Heating | Forced Air,Heat Pump(s) |
| Cooling | Heat Pump(s),Central A/C,Ceiling Fan(s) |
| Possession | Settlement |
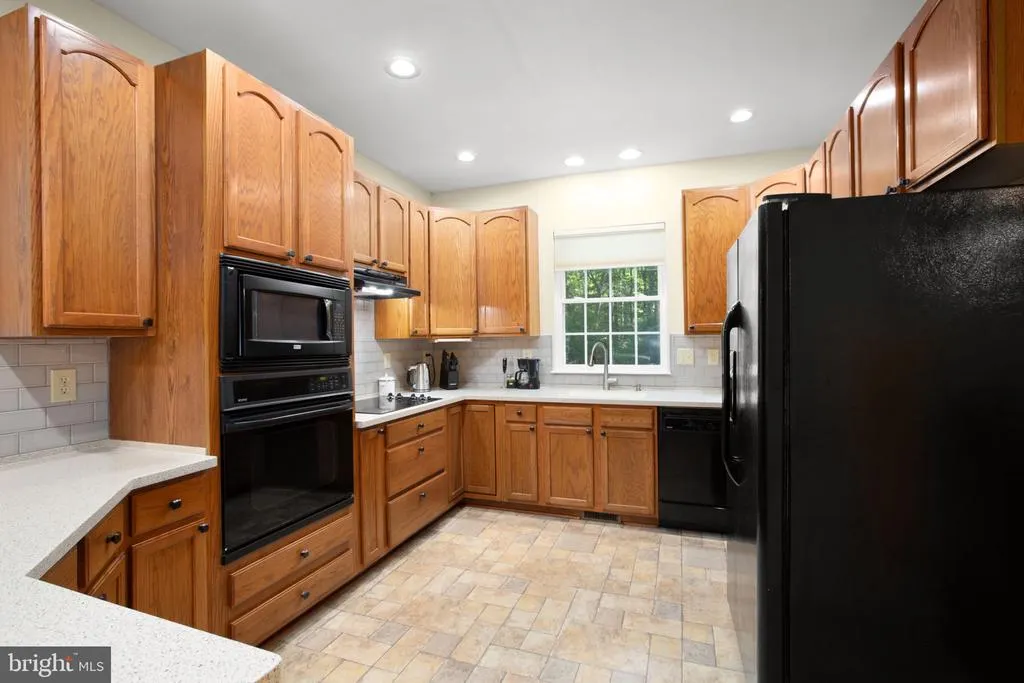
| Appliances | Built-In Microwave,Washer,Dryer,Disposal,Dishwasher,Cooktop,Exhaust Fan,Refrigerator,Icemaker,Oven - Wall |
| Zoning | A-2 |
| Garage Spaces | 6.00 |
| Patio/Porch Features | Deck(s),Screened |
| Architectural Style | Ranch/Rambler |
| Construction Materials | Vinyl Siding |
| School District | KING GEORGE COUNTY PUBLIC SCHOOLS |
| Year Built | 2002 |
| Levels | 1 |
| Tax Year | 2025 |
| Ownership | Fee Simple |
| Cool Fuel | Electric |
| Accessibility | None |
| County | KING GEORGE |
| New Construction | No |
| Property Type | Residential |
| HOA | No |
| Subdivision Name | HUGGER |
| Garage Y/N | Yes |
| Water Access Y/N | No |
| Other Structures | Above Grade,Below Grade |
| Full Baths | 2 |
| Status | ACTIVE |
| Directions | Take exit 130 A onto SR-3 East toward Fredericksburg,Keep right onto Plank Rd,Turn right onto Kings Hwy,Turn left onto Dahlgren Rd,Turn left onto Blackburn Run,Arrive at the home. Thank you! |
| City | KING GEORGE |
| Disclosures | Prop Disclosure |
| Senior Community Y/N | No |
| Lot Size Units | Square Feet |
| Lot Size Square Feet | 702753.00 |
| Tax Assessed Value | 488900.0 |
| Tax Annual Amount | 3325.0 |
| Property Condition | Excellent |
| Structure Type | Detached |
| Condo/Coop Association fee Y/N | No |
| Bathrooms Full Main Level | 2 |
| Bathrooms Count Main Level | 2.00 |
| Price Per Sq Ft Total AG | 358.24 |
| Vacation Rental Y/N | No |
| Virtual Tour | https://my.matterport.com/show/?m=1hoer7UJdBj&brand=0&mls=1& |
| Total SQFT | 1870 |
| Standard Status | Active |
| Year Built Source | Assessor |
| Legal Subdivision | HUGGER TRACT |
| Tax Lot | 30 |
Interior Features
| Interior Amenities | Ceiling Fan(s),Chair Railings,Combination Kitchen/Dining,Dining Area,Entry Level Bedroom,Family Room Off Kitchen,Formal/Separate Dining Room,Pantry,Primary Bath(s),Recessed Lighting,Store/Office,Walk |
|---|---|
| Heating Fuel | Electric |
| Flooring | Hardwood,Ceramic Tile |
| Total Fireplaces | 1 |
| Fireplace Features | Gas/Propane,Mantel(s) |
| Hot Water | Electric,Natural Gas |
| Basement (Y/N) | No |
| Heating Y/N | Yes |
| Fireplace Y/N | Yes |
| Above Grade Finished Area | 1870 |
| Central Air Y/N | Yes |
| Total Bedrooms | 3 |
| Room Type | Dining Room,Primary Bedroom,Bedroom 2,Bedroom 3,Kitchen,Family Room,Office,Bathroom 2,Primary Bathroom |
| Main Level Bedrooms | 3 |
| Below Grade Finished Area Unit Type | Square Feet |
| LivingAreaSource | Assessor |
| Laundry Type | Has Laundry |
| Below Grade Unfin Area Units | Square Feet |
| Below Grade Unfin SQFT Source | Assessor |
| Below Grade Finished Area Source | Assessor |
| Above Grade Unfin Area Units | Square Feet |
| Above Grade Unfin SQFT Source | Estimated |
| Above Grade Finished Area Source | Assessor |
| Above Grade Finished Area Unit Type | Square Feet |
| Total Baths | 2 |
Exterior Features
| Exterior Amenities | Outbuilding(s) |
|---|---|
| Pool | No Pool |
| Fencing | Rear |
| Parking Features | Asphalt Driveway |
| Lot Features | Backs to Trees,Partly Wooded |
| Water Source | Private,Well |
| Total Parking Spaces | 6 |
| Garage Features | Covered Parking,Garage - Front Entry,Garage Door Opener,Oversized |
| Type of Parking | Driveway,Detached Garage,Attached Garage |
| Foundation Details | Block,Crawl Space |
| Water View Y/N | No |
| Lot Size Acres | 16.13 |
| Lot Size Source | Assessor |
| Waterfront Y/N | No |
| Land Assessed Value | 181100.00 |
| Navigable Water Y/N | No |
| Water Oriented Y/N | No |
| # of Attached Garage Spaces | 2 |
| # of Detached Garage Spaces | 4 |
Room Details
| Room | Dimensions | Level | Flooring | Details |
|---|---|---|---|---|
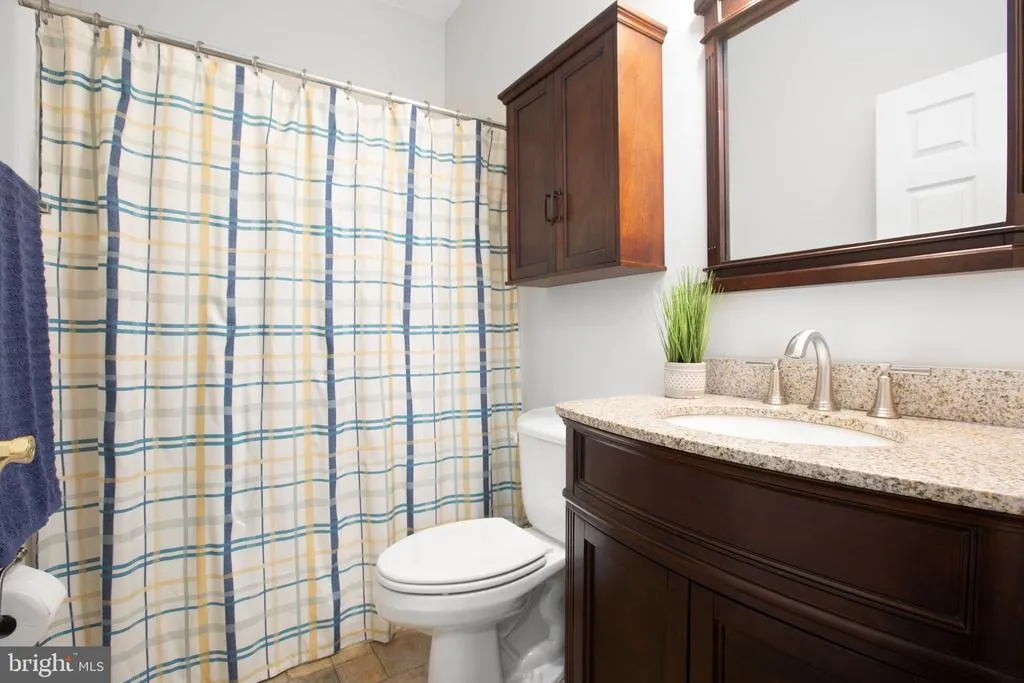
| Bathroom 2 | Main | Bathroom - Tub Shower | ||
| Bedroom 2 | Main | Flooring - HardWood,Lighting - Ceiling | ||
| Bedroom 3 | Main | Flooring - HardWood,Lighting - Ceiling | ||
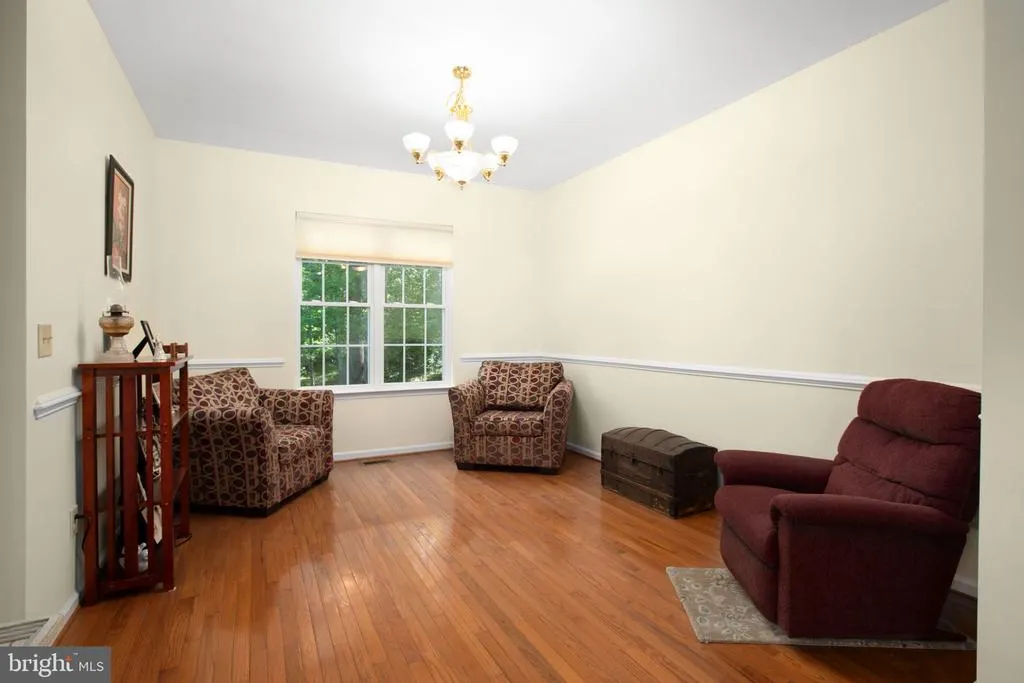
| Dining Room | Main | Chair Rail,Flooring - HardWood,Lighting - Pendants | ||
| Family Room | Main | Fireplace - Gas,Flooring - HardWood,Ceiling Fan(s) | ||
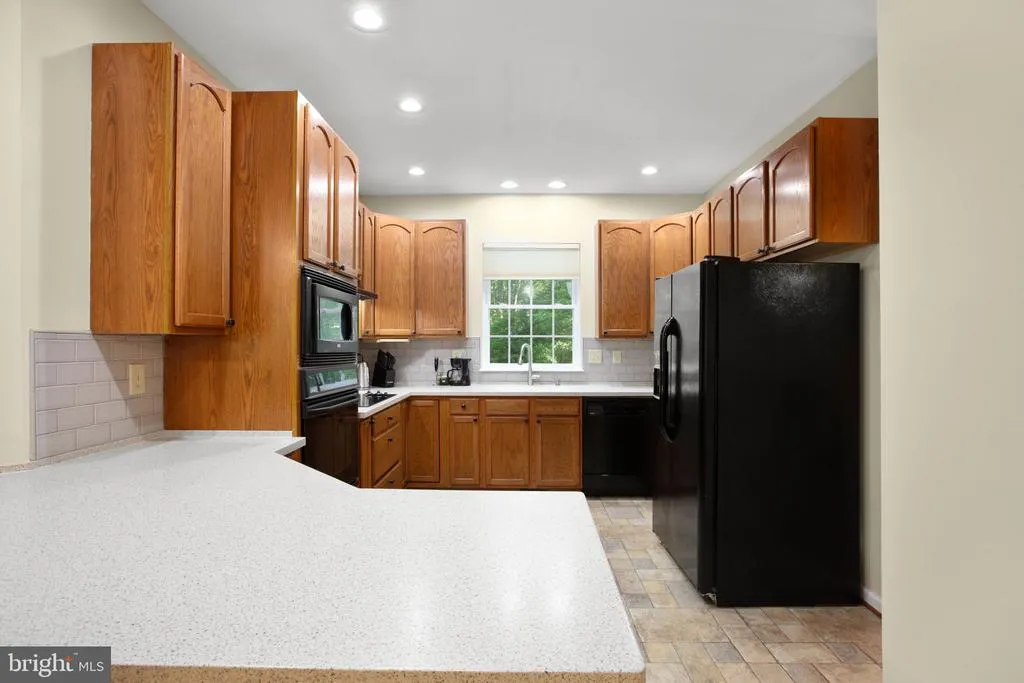
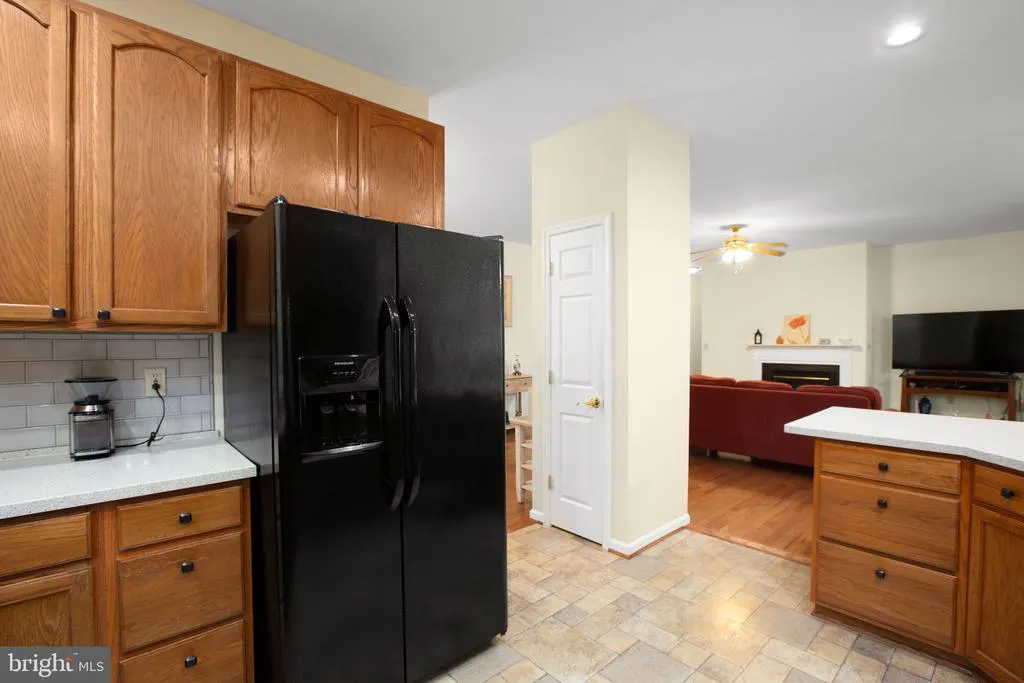
| Kitchen | Main | Dining Area,Lighting - Pendants,Built-Ins,Kitchen - Electric Cooking,Lighting - Recessed | ||
| Office | Main | Flooring - HardWood | ||
| Primary Bathroom | Main | Bathroom - Soaking Tub,Bathroom - Walk-In Shower,Double Sink,Walk-In Closet(s),Flooring - Luxury Vinyl Plank | ||
| Primary Bedroom | Main | Attached Bathroom,Ceiling Fan(s),Flooring - HardWood |
Amenities
- Foreclosure
- Views
- Short Sale
- New Construction
- Adult 55+
- Lease To Own
- No HOA Fees
- Furnished
- Primary On Main
- Air Conditioning
- Seller Finance
- Green
- Fixer Upper
- Horse
- Golf
- Fireplace
- Deck
- Garage
- Basement
- Pool
Property vs Single Family Average in 22485
Price
Taxes
Year Built
 © BRIGHT, All Rights Reserved
