
Water Views - Primary on Main
Address
15314 Nalles Mill Road, Culpeper, VA
Price
$ 425,000
Property Attributes
- MLS#VACU2014974
- TypeSingle Family
- Listing Status ACTIVE
- CountyCULPEPER
- CityCulpeper
- NeighborhoodKing Street Commons
- Zip22701
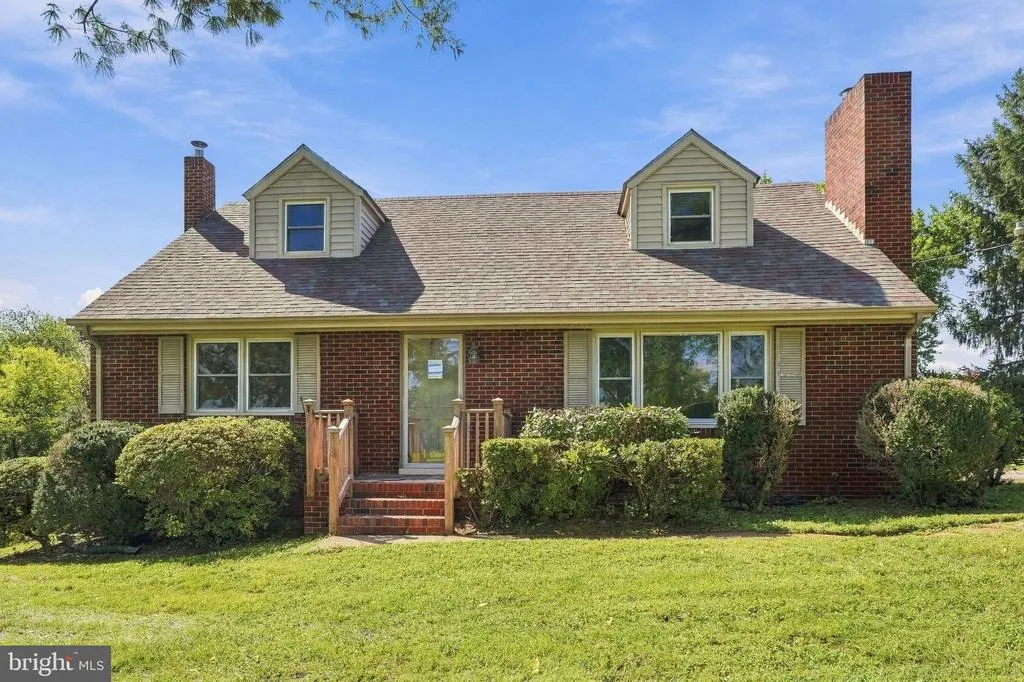
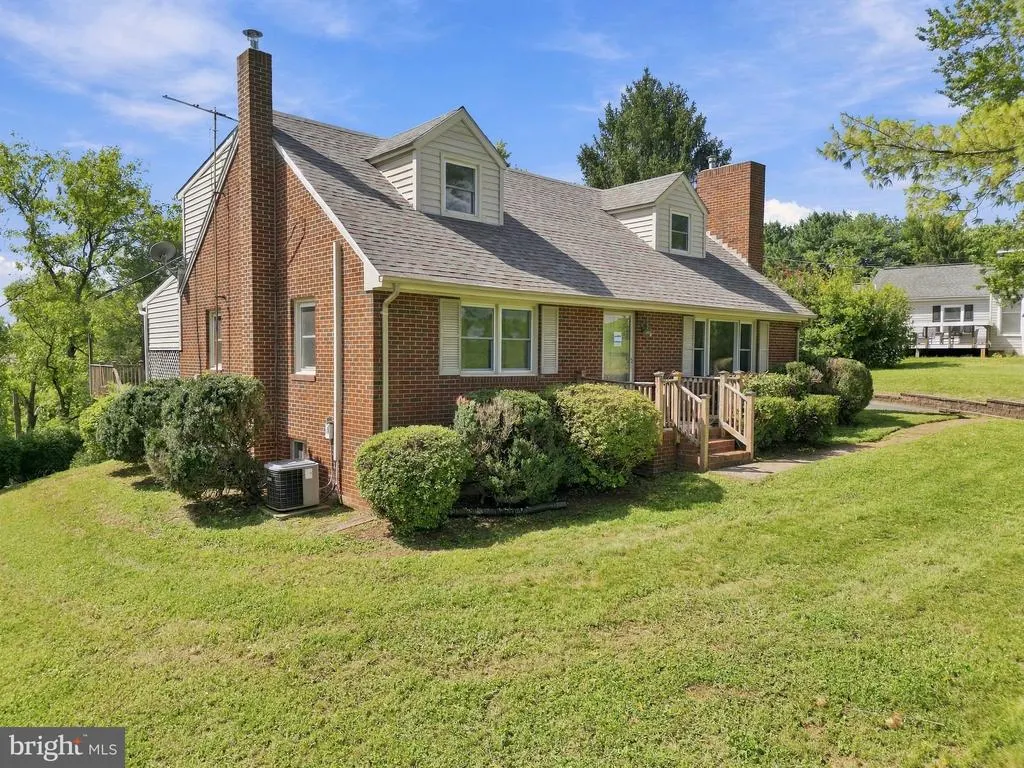
- StyleCape Cod
- Year Built1964
- Taxes$ 1542
- Price$ 425,000
- Bedrooms4
- Full Bathrooms2
- Half Bathrooms0
- Sqr Footage1996
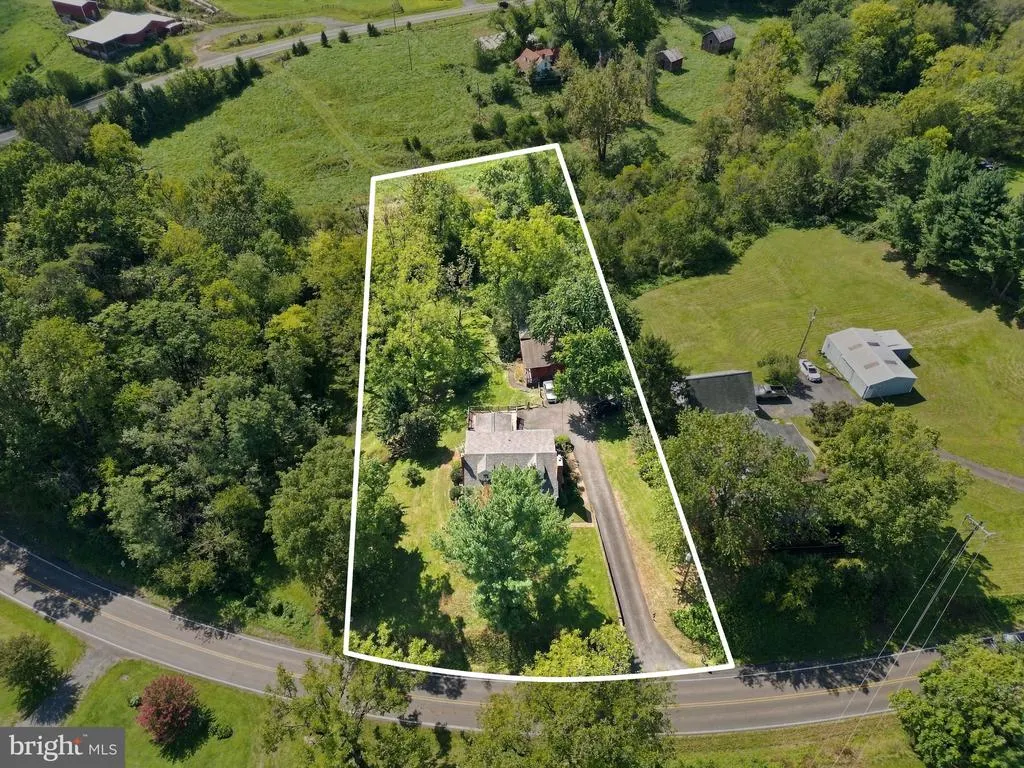
- Lot Size1.05 Acres
Data Source:
Bright MLS
Property Description
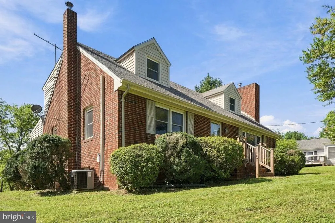
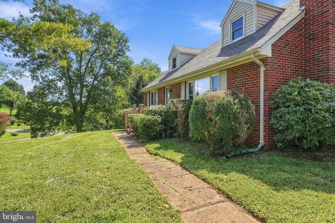
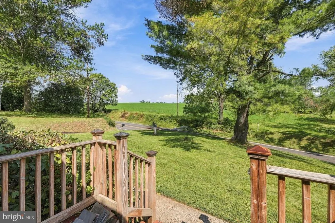
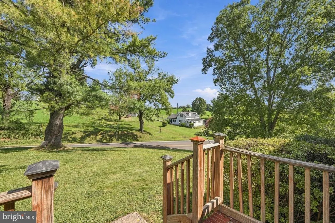
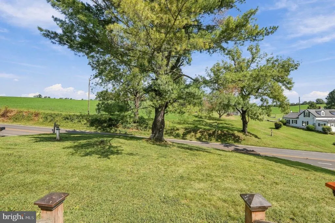
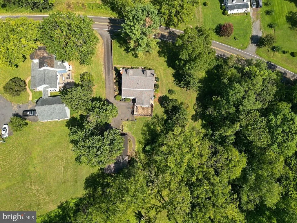
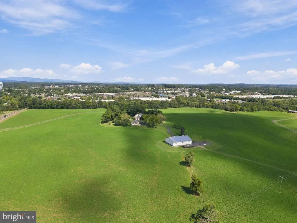
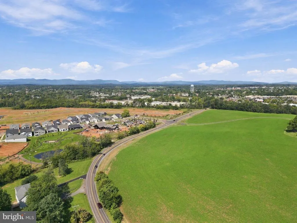
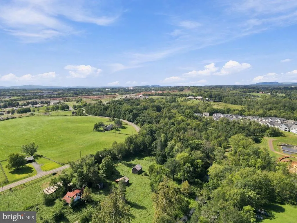
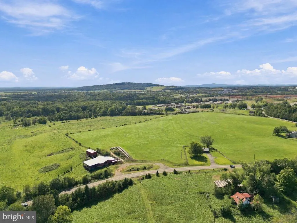
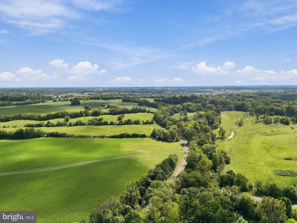
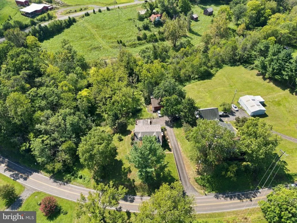
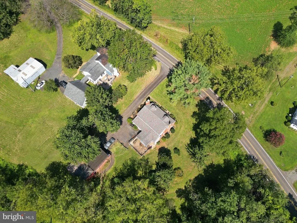
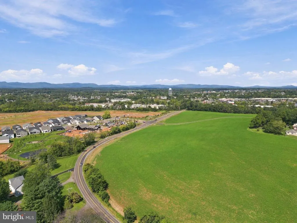
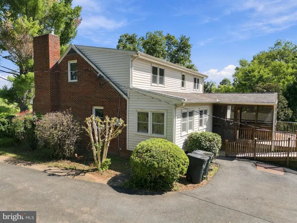
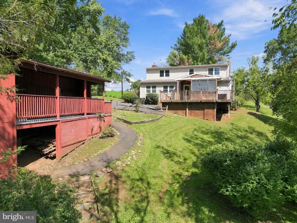
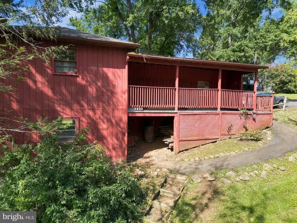
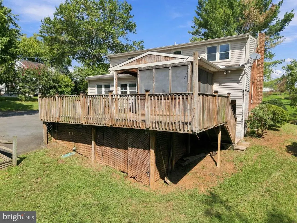
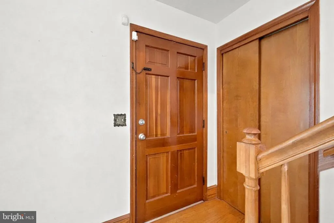
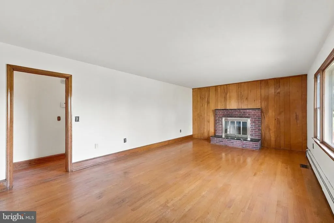
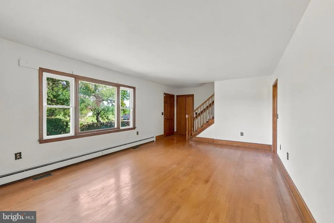
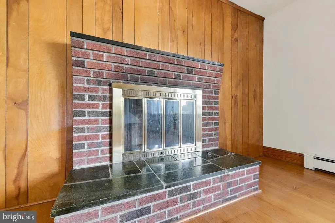
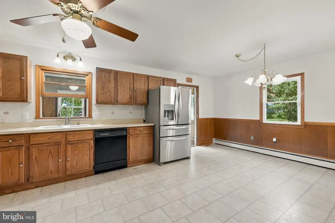
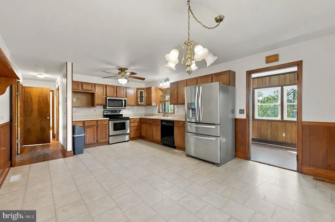
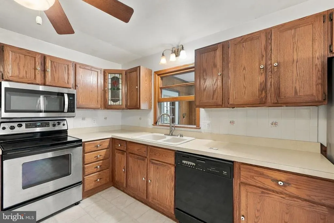
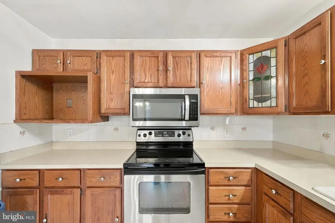
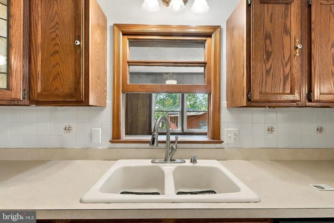
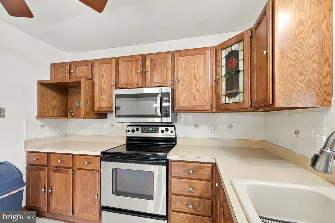
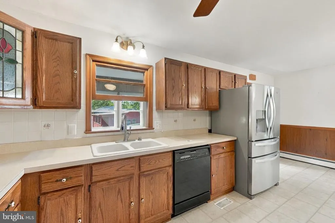
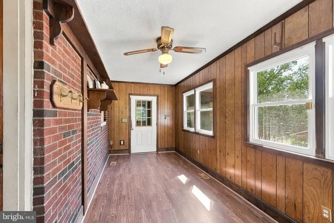
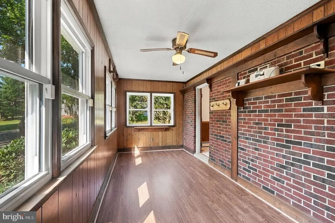
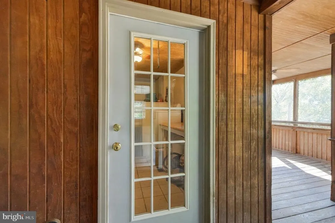
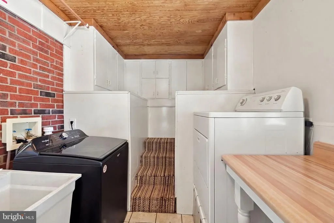
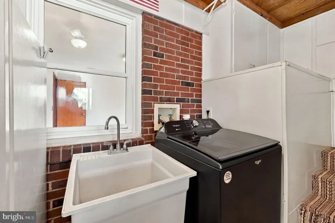
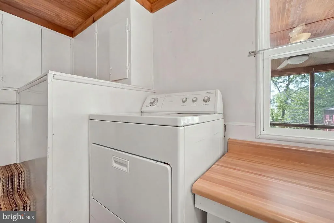
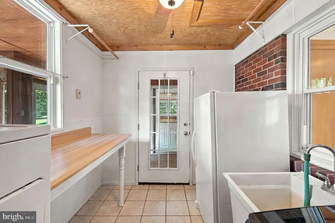
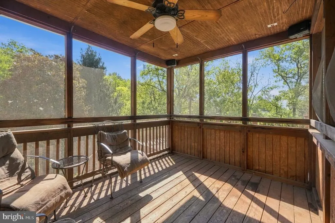
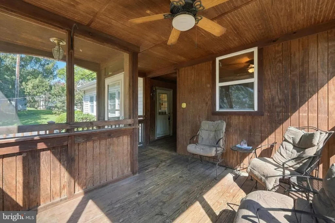
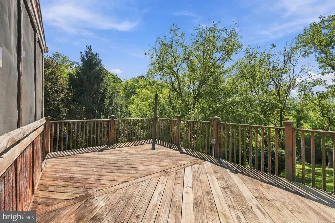
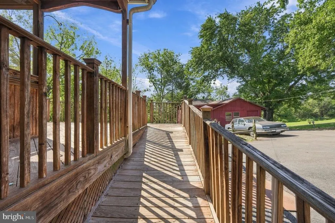
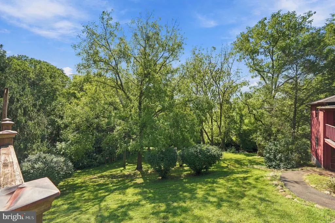
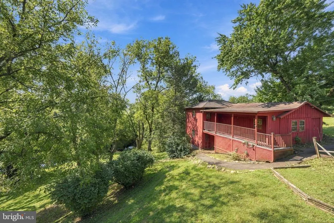
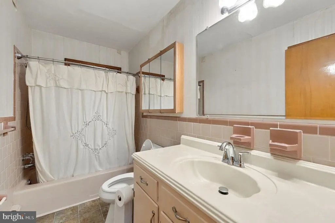
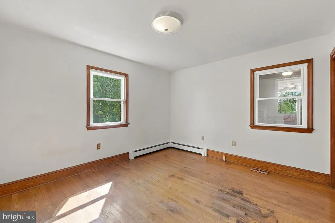
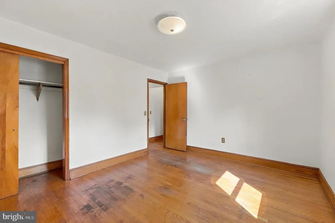
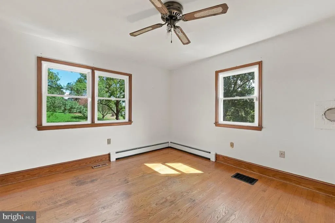
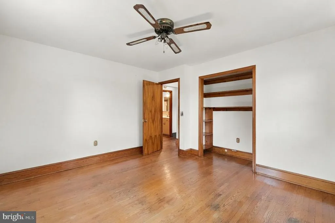
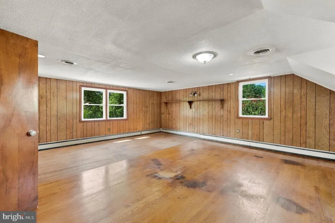
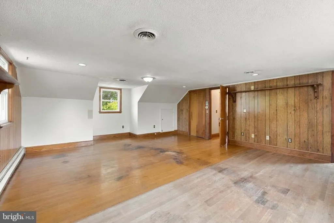
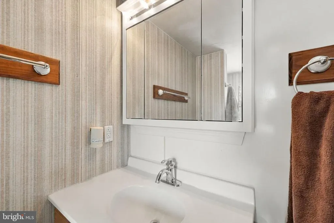
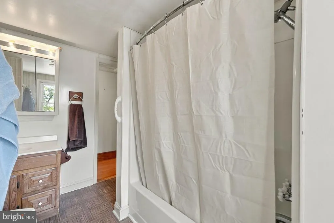
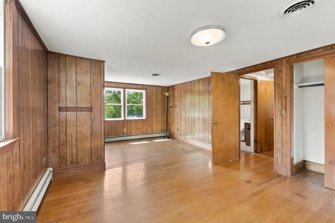
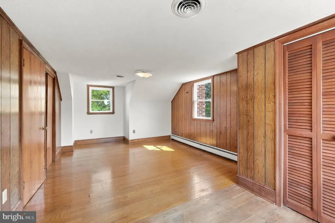
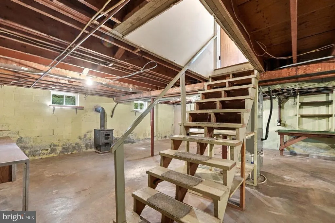
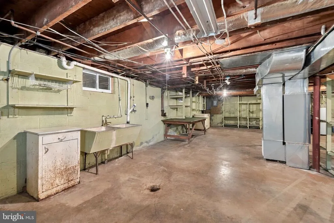
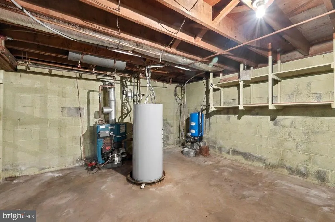
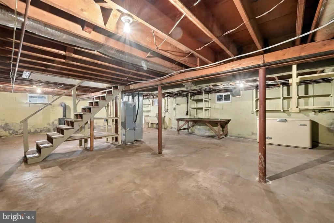
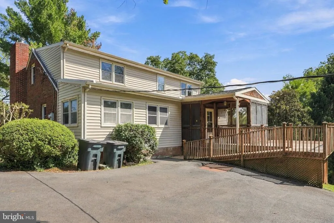
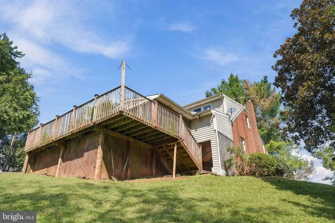
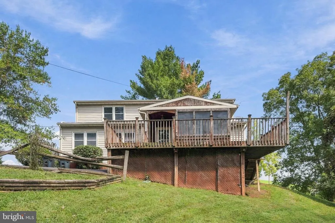
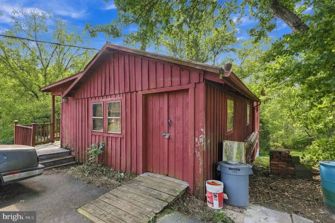
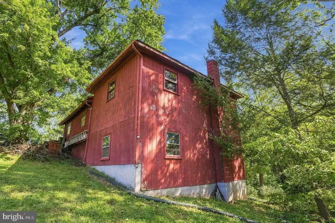
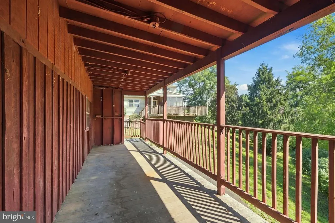
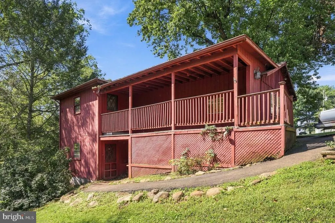
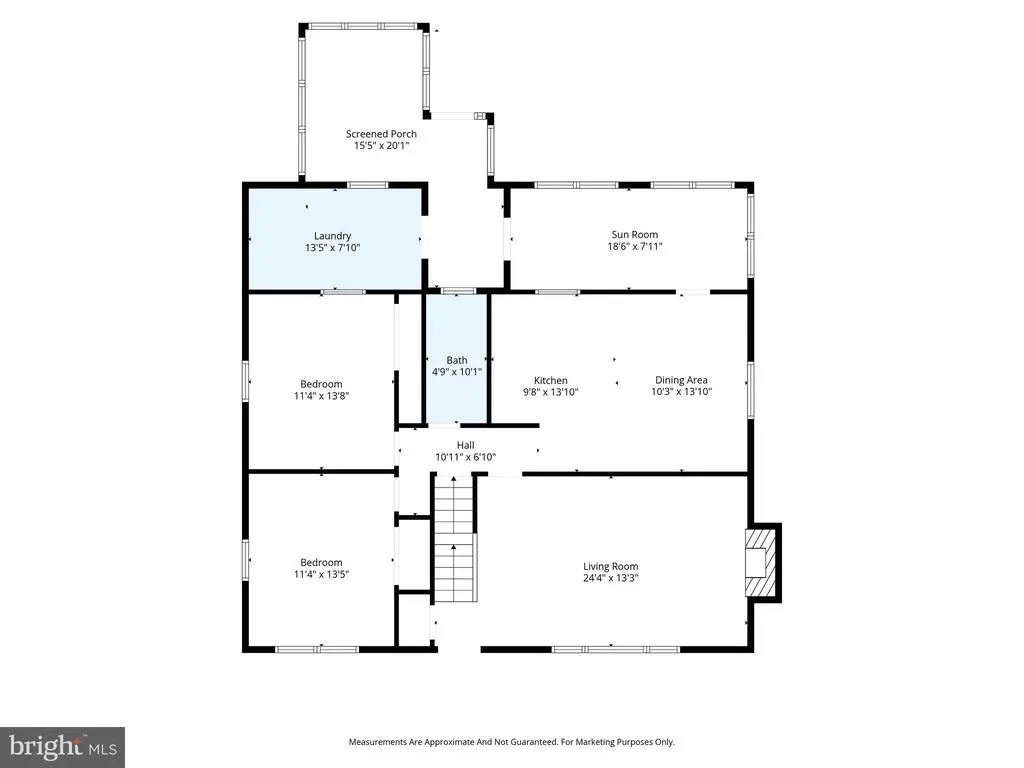
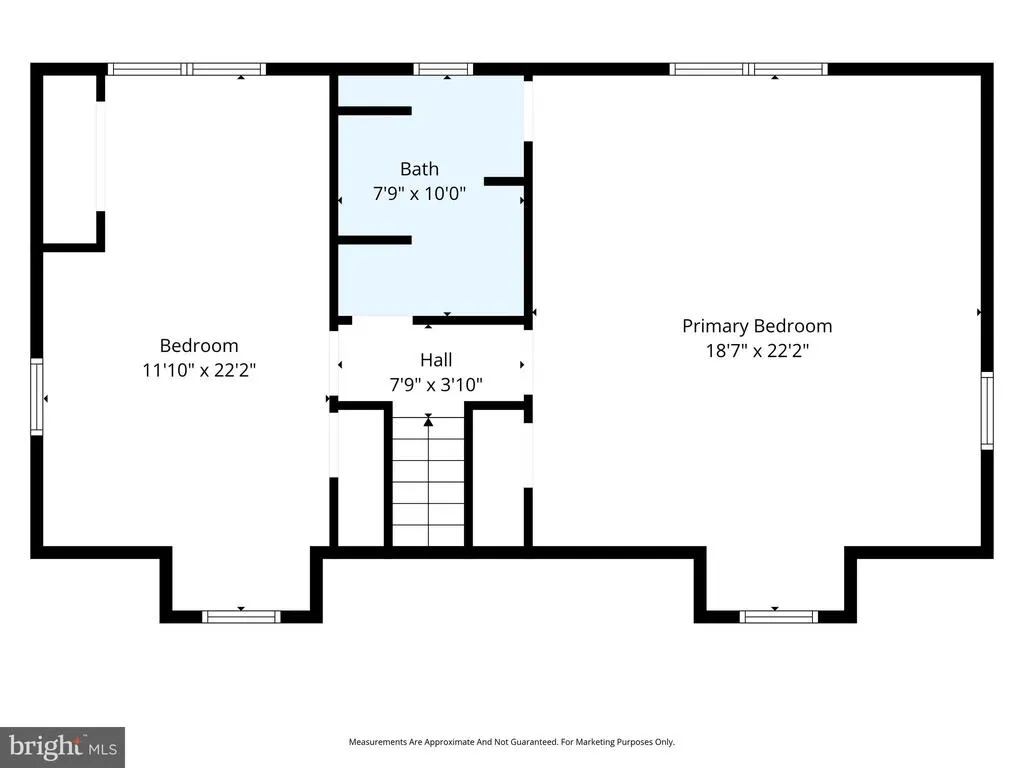
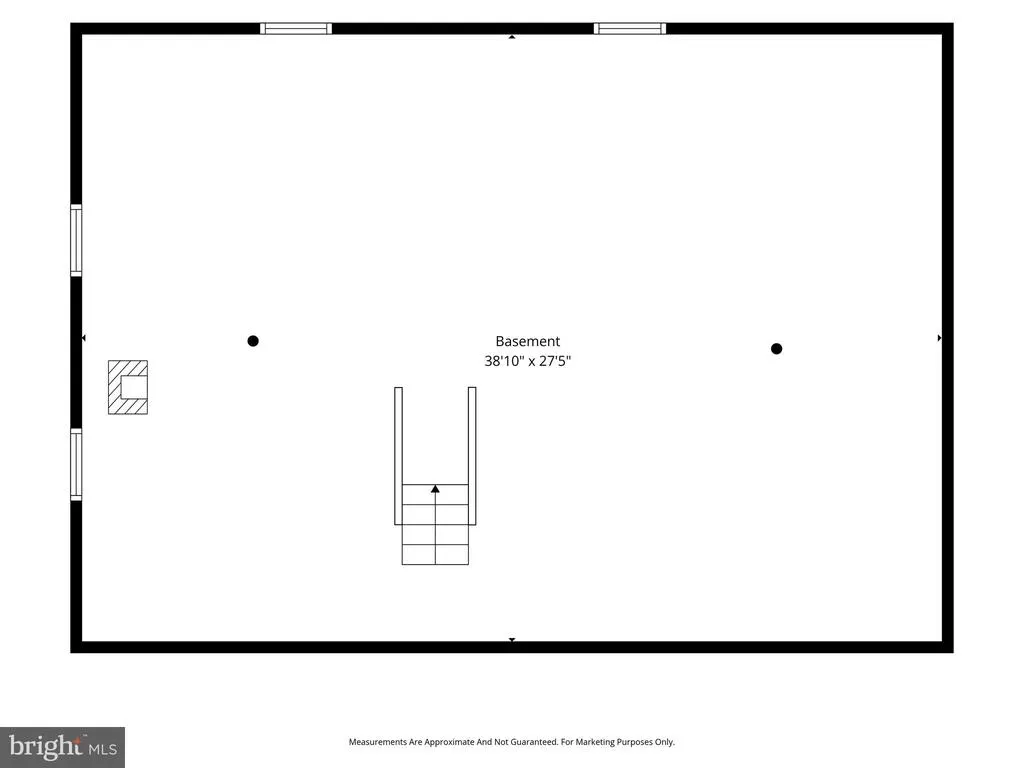
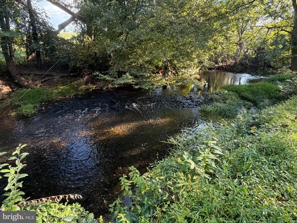
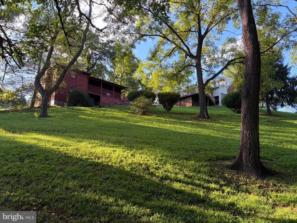
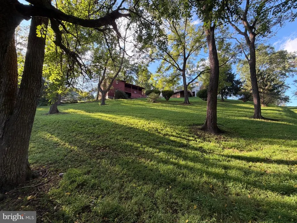
Charming Cape Cod with Creekside Views & Incredible Potential! Discover the possibilities in this classic 4-bedroom, 2-bath brick Cape Cod, offering character, versatility, and plenty of space to make it your own. A bright sunroom, screened-in porch, and adjoining deck provide multiple options for relaxing, entertaining, or simply enjoying the peaceful surroundings. Step outside and take in the tranquil views of Mountain Run, creating a picturesque backdrop for the spacious backyard. Despite the serene setting, everyday conveniences are just minutes away, including Walmart, downtown, shopping, dining, and more. An impressive two-story workshop adds even more value and versatility, with endless possibilities for a workshop, studio, hobby space, storage, or future creative use. Whether you're looking for a home with room to grow, a property with unique outdoor spaces, or an opportunity to bring your vision to life, this diamond in the rough is ready for its next chapter. Come see the potential and make this property your own! Square footage beyond the finished square feet includes: 1,120 sf Unfinished Basement, 240 SF Deck, 360 SF Finished Enclosed Porch, 144 SF Screened Porch. Washer/dryer, refrigerator and upright freezer does not convey.
| Elementary School | Middle School | High School |
|---|---|---|
| Pearl Sample Elementary School | Floyd T. Binns Middle School | Eastern View High School |
| Price History | |
|---|---|
| 9/15/2026 | Listed $425,000 |
General Features
| Living Area | 1996 |
|---|---|
| Sewer | On Site Septic |
| Heating | Hot Water & Baseboard - Electric |
| Cooling | Central A/C |
| Possession | Settlement |
| Roof | Architectural Shingle |
| Appliances | Oven/Range - Electric,Washer/Dryer Hookups Only,Water Heater,Dishwasher |
| Zoning | RA |
| Architectural Style | Cape Cod |
| Construction Materials | Brick |
| School District | CULPEPER COUNTY PUBLIC SCHOOLS |
| Exclusions | washer/dryer upright freezer refrigerator in kitchen |
| Year Built | 1964 |
| View | Water,Trees/Woods,Valley |
| Levels | 2.5 |
| Tax Year | 2025 |
| Ownership | Fee Simple |
| Cool Fuel | Electric |
| Accessibility | Ramp - Main Level |
| County | CULPEPER |
| New Construction | No |
| Property Type | Residential |
| HOA | No |
| Subdivision Name | KING STREET COMMONS |
| Garage Y/N | No |
| Water Access Y/N | No |
| Other Structures | Above Grade,Below Grade |
| Total Rooms | 8 |
| Full Baths | 2 |
| Status | ACTIVE |
| Directions | Google directions work |
| City | CULPEPER |
| Disclosures | Lead Based Paint - State,Underground Storage Tank |
| Senior Community Y/N | No |
| Lot Size Units | Square Feet |
| Lot Size Square Feet | 45738.00 |
| Tax Assessed Value | 358600.0 |
| Tax Annual Amount | 1542.0 |
| Structure Type | Detached |
| Condo/Coop Association fee Y/N | No |
| Bathrooms Full Main Level | 1 |
| Bathrooms Count Main Level | 1.00 |
| Price Per Sq Ft Total AG | 212.93 |
| Acceptable Financing | Cash,Conventional,FHA,USDA,VA,VHDA |
| Vacation Rental Y/N | No |
| Virtual Tour | https://listings.strongarm.media/15314-Nalles-Mill-Rd-Culpeper-VA-22701-USA?mls= |
| Total SQFT | 3116 |
| Standard Status | Active |
| Year Built Source | Assessor |
| Legal Subdivision | KING STREET COMMONS |
Interior Features
| Heating Fuel | Oil |
|---|---|
| Basement | Walkout Stairs |
| Flooring | Hardwood |
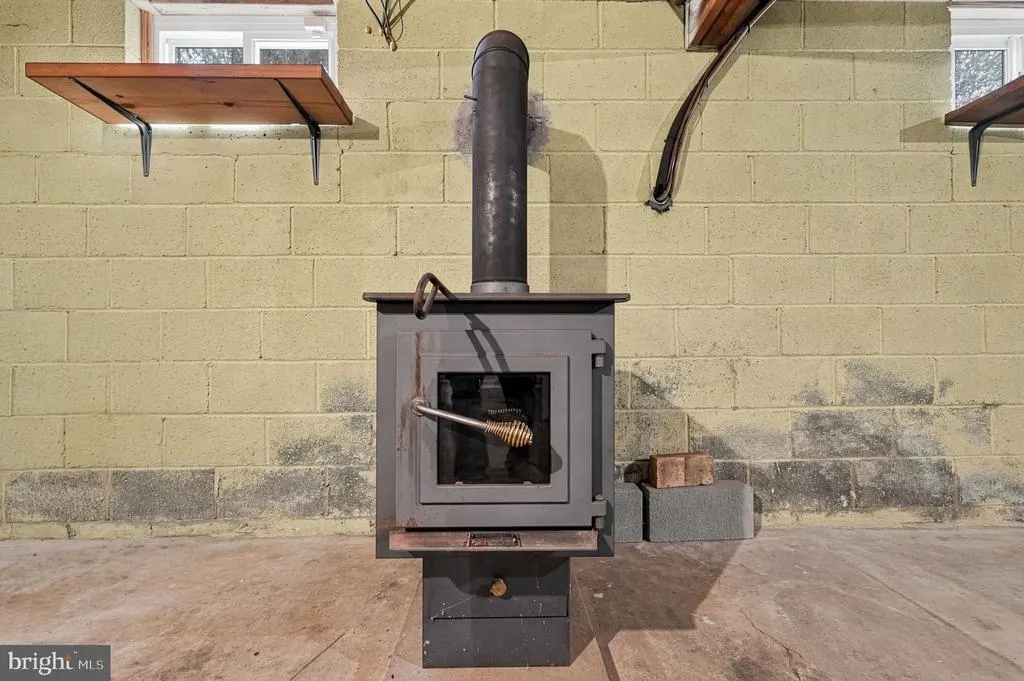
| Total Fireplaces | 1 |
| Hot Water | Electric |
| Basement (Y/N) | Yes |
| Heating Y/N | Yes |
| Window Features | Replacement |
| Fireplace Y/N | Yes |
| Above Grade Finished Area | 1996 |
| Central Air Y/N | Yes |
| Total Bedrooms | 4 |
| Main Level Bedrooms | 2 |
| Below Grade Finished Area Unit Type | Square Feet |
| LivingAreaSource | Assessor |
| Below Grade Unfin Area Units | Square Feet |
| Below Grade Unfin SQFT | 1120 |
| Below Grade Unfin SQFT Source | Estimated |
| Below Grade Finished Area Source | Assessor |
| Bedrooms Count All Upper Levels | 2 |
| Bedrooms Count Upper Level 1 | 2 |
| Bathrooms Full Upper Level 1 | 1 |
| Bathrooms Full All Upper Levels | 1 |
| Bathrooms Count Upper Level 1 | 1.00 |
| Bathrooms Count All Upper Levels | 1 |
| Above Grade Finished Area Source | Assessor |
| Above Grade Finished Area Unit Type | Square Feet |
| Total Baths | 2 |
Exterior Features
| Pool | No Pool |
|---|---|
| Water Source | Well |
| Inclusions | wood stove chest freezer in basement |
| Total Parking Spaces | 3 |
| Type of Parking | Driveway,Off Street |
| Foundation Details | Block |
| Water View Y/N | Yes |
| Lot Size Acres | 1.05 |
| Lot Size Source | Assessor |
| Waterfront Y/N | No |
| Land Assessed Value | 110400.00 |
| Navigable Water Y/N | No |
| Water Oriented Y/N | No |
Amenities
- Foreclosure
- Views
- Short Sale
- New Construction
- Adult 55+
- Lease To Own
- No HOA Fees
- Furnished
- Primary On Main
- Air Conditioning
- Seller Finance
- Green
- Fixer Upper
- Horse
- Golf
- Fireplace
- Deck
- Garage
- Basement
- Pool
Property vs Single Family Average in 22701
Price
Taxes
Year Built
 © BRIGHT, All Rights Reserved
