
Address
1421 N Thomas Way, Culpeper, VA
Price
$ 400,000
Property Attributes
- MLS#VACU2014870
- TypeSingle Family
- Listing Status ACTIVE
- CountyCULPEPER
- CityCulpeper
- NeighborhoodHidden Fields
- Zip22701
- StyleColonial
- Year Built1990
- Taxes$ 1690
- Price$ 400,000
- Bedrooms3
- Full Bathrooms2
- Half Bathrooms1
- Sqr Footage1486
- Lot Size0.17 Acres
Data Source:
Bright MLS
Property Description
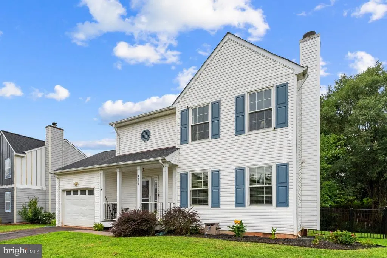
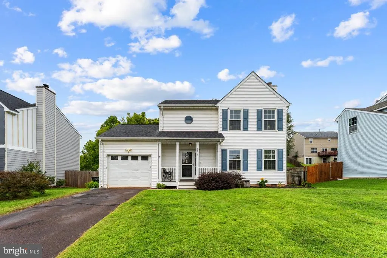
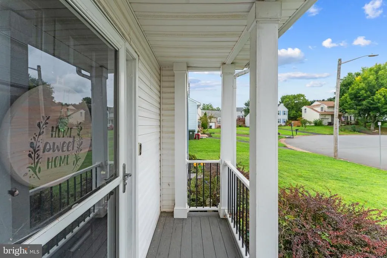
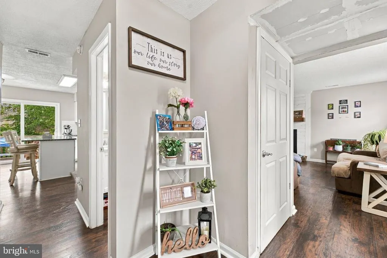
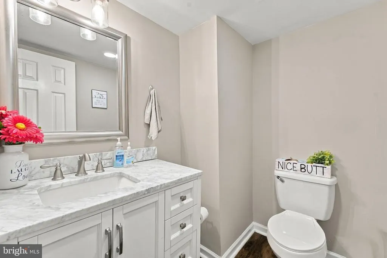
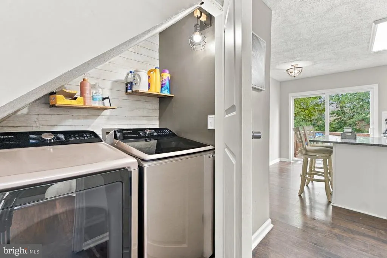
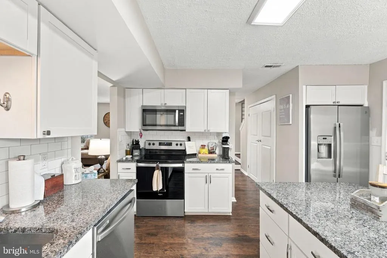
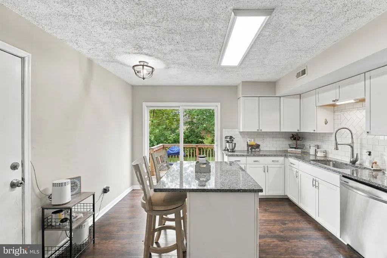
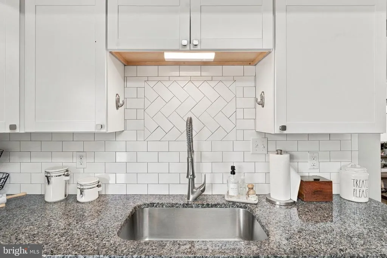
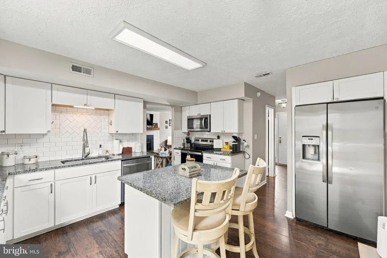
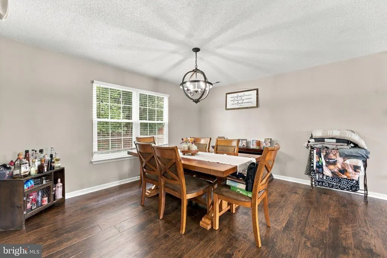
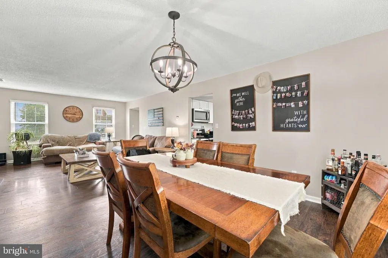
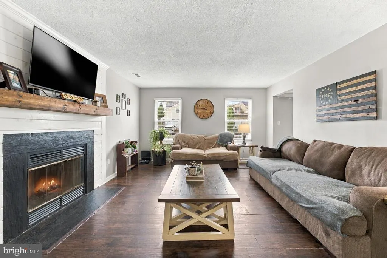
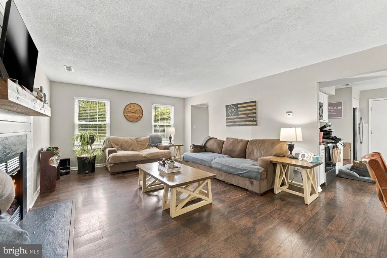
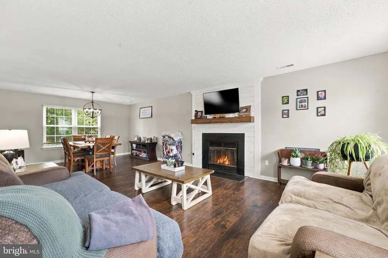
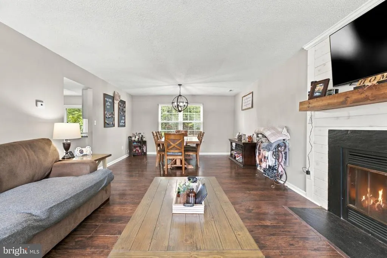
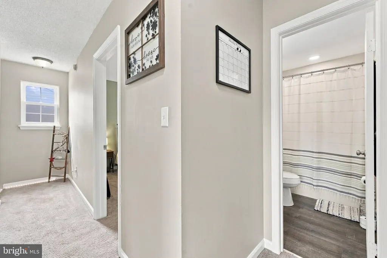
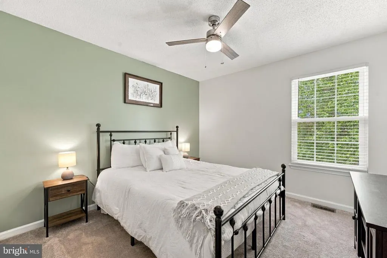
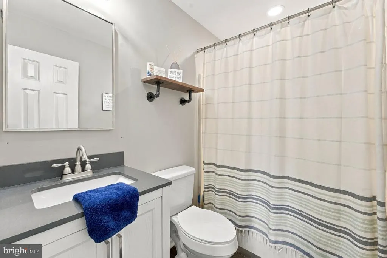
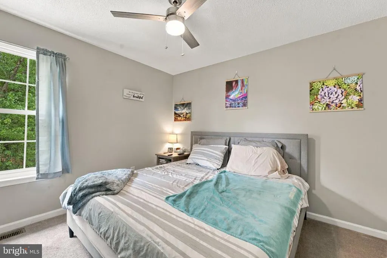
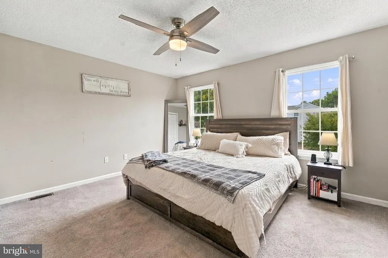
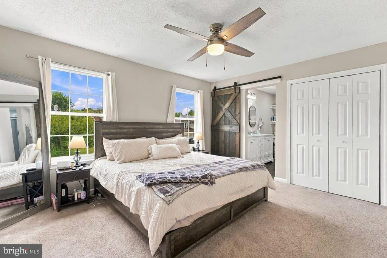
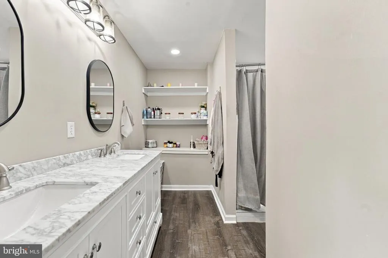
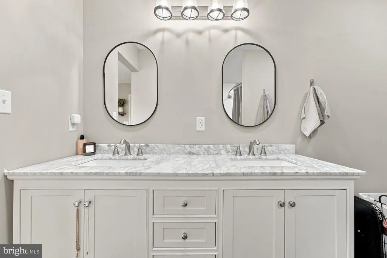
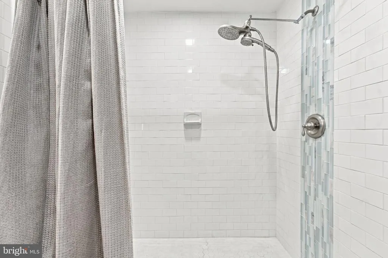
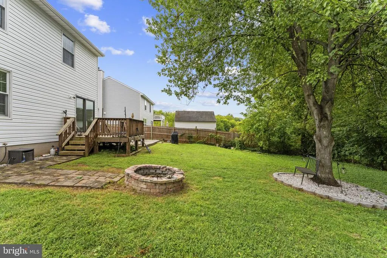
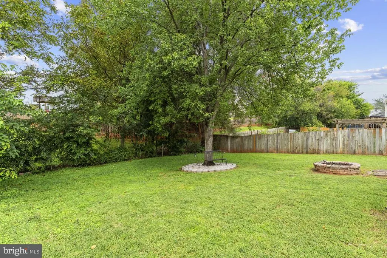
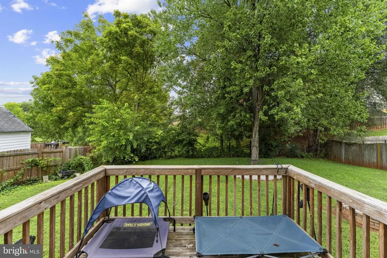
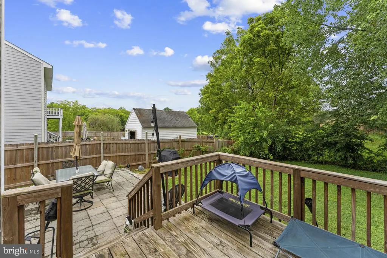
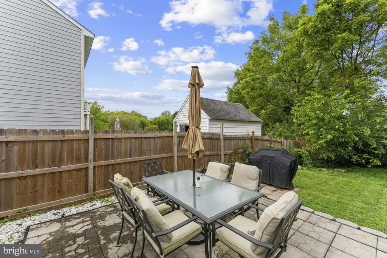
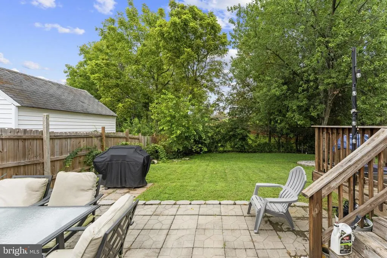
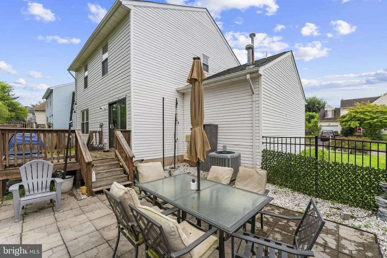
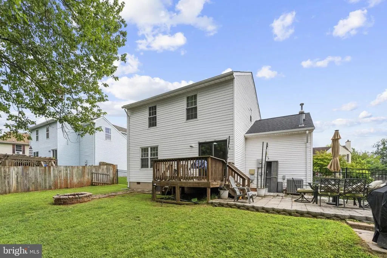
****Professional pictures are being taken 9/11 and uploaded 9/12**** Welcome to 1421 N Thomas Way, a beautifully updated 3-bedroom, 2.5-bath colonial in Culpepers Hidden Fields community. A welcoming front porch with Trex-style decking and updated railings sets the tone for this warm and inviting home. Inside, the open main level features hand-scraped-style laminate flooring and a spacious living area anchored by a fireplace with a shiplap accent wall. The adjoining dining area overlooks the backyard, while the thoughtfully updated kitchen offers granite countertops, subway tile backsplash, updated cabinetry, and plenty of storage. A half bath and laundry area complete the main level. Upstairs, the primary suite includes a beautifully renovated private bath with a tiled walk-in shower, 60-inch vanity, and linen closet. Two additional bedrooms and a full hall bath provide comfortable space for family, guests, or a home office. Major improvements completed in 2020 include the architectural shingle roof, replacement windows, hot water heater, flooring, carpet, and interior paint. The interior HVAC system was replaced approximately 2.5 years ago. A fully finished, air-conditioned garage, back deck, and charming front porch add even more flexibility and enjoyment to this move-in-ready home.
| Elementary School | Middle School | High School |
|---|---|---|
| Sycamore Park Elementary School | Culpeper Middle School | Culpeper County High School |
| Price History | |
|---|---|
| 9/10/2026 | Listed $400,000 |
General Features
| Living Area | 1486 |
|---|---|
| Sewer | Public Sewer |
| Heating | Forced Air |
| Cooling | Central A/C |
| Possession | Settlement |
| Appliances | Oven/Range - Electric,Built-In Microwave,Dishwasher,Disposal,Exhaust Fan,Icemaker,Refrigerator,Washer,Dryer |
| Zoning | PUD |
| HOA Fee | 62.50 |
| Garage Spaces | 1.00 |
| Architectural Style | Colonial |
| Construction Materials | Vinyl Siding |
| School District | CULPEPER COUNTY PUBLIC SCHOOLS |
| Year Built | 1990 |
| Levels | 2 |
| Tax Year | 2025 |
| Ownership | Fee Simple |
| Cool Fuel | Electric |
| Accessibility | None |
| Assoc Fee Paid Per | Quarterly |
| County | CULPEPER |
| New Construction | No |
| Property Type | Residential |
| HOA | Yes |
| Subdivision Name | HIDDEN FIELDS |
| Garage Y/N | Yes |
| Water Access Y/N | No |
| Other Structures | Above Grade,Below Grade |
| Total Rooms | 7 |
| Full Baths | 2 |
| Status | ACTIVE |
| Directions | FROM TOWN OF CULPEPER,N ON 29 BUSINESS/ JAMES MADISON HWY /NORTH ON BELLE AVE,LEFT ON FINLEY,LEFT ON ROCKY KNOLL AND RIGHT ON THOMAS WAY TO HOUSE ON RIGHT 1421 |
| City | CULPEPER |
| Senior Community Y/N | No |
| Lot Size Units | Square Feet |
| Lot Size Square Feet | 7405.00 |
| Tax Assessed Value | 344200.0 |
| Tax Annual Amount | 1690.0 |
| Home Warranty Y/N | No |
| Structure Type | Detached |
| Condo/Coop Association fee Y/N | No |
| Bathrooms Count Main Level | 1.00 |
| Price Per Sq Ft Total AG | 269.18 |
| Lease Considered Y/N | No |
| Vacation Rental Y/N | No |
| Total SQFT | 1486 |
| Standard Status | Active |
| Year Built Source | Assessor |
| Legal Subdivision | HIDDEN FIELDS |
| Tax Lot | 17 |
| Association Recreation Fee | No |
Interior Features
| Heating Fuel | Natural Gas |
|---|---|
| Total Fireplaces | 1 |
| Fireplace Features | Fireplace - Glass Doors,Mantel(s),Screen |
| Hot Water | Natural Gas |
| Basement (Y/N) | No |
| Heating Y/N | Yes |
| Fireplace Y/N | Yes |
| Above Grade Finished Area | 1486 |
| Half Baths | 1 |
| Central Air Y/N | Yes |
| Total Bedrooms | 3 |
| Room Type | Living Room,Dining Room,Primary Bedroom,Bedroom 2,Kitchen,Bedroom 1 |
| Below Grade Finished Area Unit Type | Square Feet |
| LivingAreaSource | Assessor |
| Below Grade Unfin Area Units | Square Feet |
| Below Grade Unfin SQFT Source | Assessor |
| Below Grade Finished Area Source | Assessor |
| Bedrooms Count All Upper Levels | 3 |
| Bedrooms Count Upper Level 1 | 3 |
| Bathrooms Half Main Level | 1 |
| Bathrooms Full Upper Level 1 | 2 |
| Bathrooms Full All Upper Levels | 2 |
| Bathrooms Count Upper Level 1 | 2.00 |
| Bathrooms Count All Upper Levels | 2 |
| Above Grade Finished Area Source | Assessor |
| Above Grade Finished Area Unit Type | Square Feet |
| Total Baths | 3 |
Exterior Features
| Pool | No Pool |
|---|---|
| Water Source | Public |
| Total Parking Spaces | 1 |
| Garage Features | Garage - Front Entry |
| Type of Parking | Driveway,Attached Garage |
| Foundation Details | Permanent |
| Water View Y/N | No |
| Lot Size Acres | 0.17 |
| Lot Size Source | Assessor |
| Waterfront Y/N | No |
| Land Assessed Value | 89000.00 |
| Navigable Water Y/N | No |
| Water Oriented Y/N | No |
| # of Attached Garage Spaces | 1 |
Room Details
| Room | Dimensions | Level | Flooring | Details |
|---|---|---|---|---|
| Bedroom 1 | Upper 1 | |||
| Bedroom 2 | Upper 1 | |||
| Dining Room | Main | |||
| Kitchen | Main | |||
| Living Room | Main | |||
| Primary Bedroom | Upper 1 |
Amenities
- Foreclosure
- Views
- Short Sale
- New Construction
- Adult 55+
- Lease To Own
- No HOA Fees
- Furnished
- Primary On Main
- Air Conditioning
- Seller Finance
- Green
- Fixer Upper
- Horse
- Golf
- Fireplace
- Deck
- Garage
- Basement
- Pool
Property vs Single Family Average in 22701
Price
Taxes
Year Built
 © BRIGHT, All Rights Reserved
