
Open House Sun, Sep 20th 1:00 PM - 3:00 PM - Price Reduction
Address
942 Riverdale Circle, Culpeper, VA
Price
$ 445,000
Property Attributes
- MLS#VACU2014570
- TypeSingle Family
- Listing Status ACTIVE
- CountyCULPEPER
- CityCulpeper
- NeighborhoodRiverdale
- Zip22701
- StyleColonial
- Year Built2004
- Taxes$ 1979
- Price$ 445,000
- Bedrooms3
- Full Bathrooms2
- Half Bathrooms1
- Sqr Footage1772
- Lot Size0.22 Acres
Data Source:
Bright MLS
Property Description
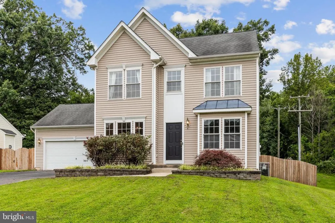
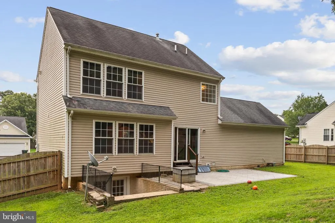
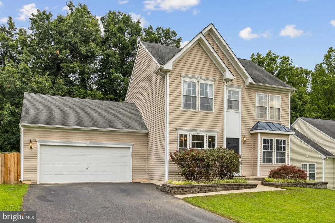
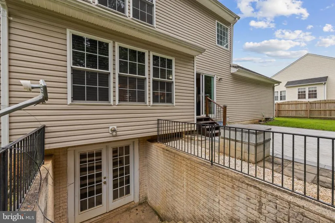
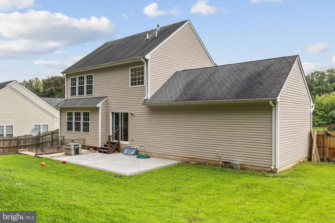
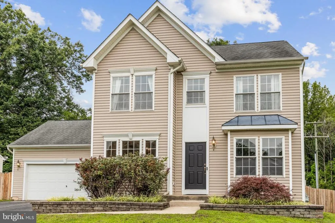
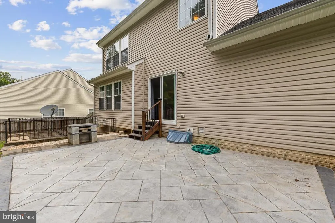
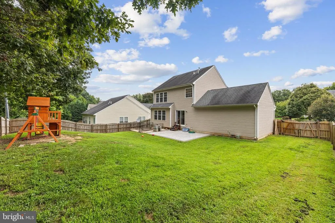
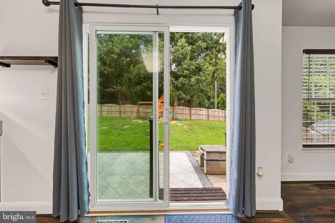
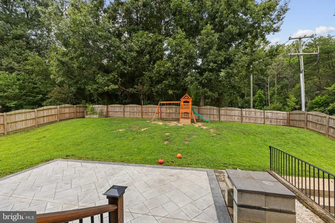
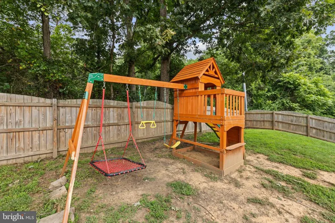
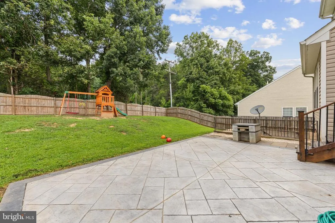
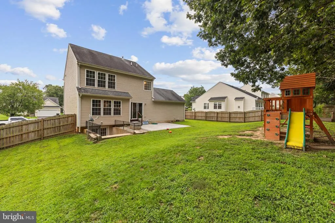
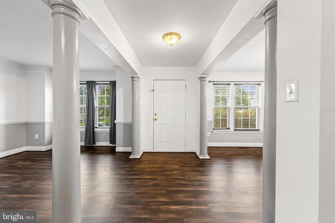
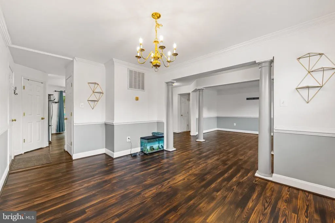
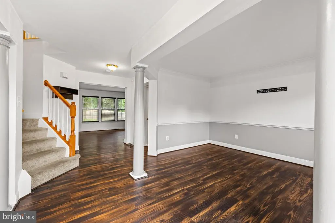
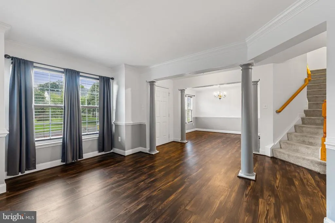
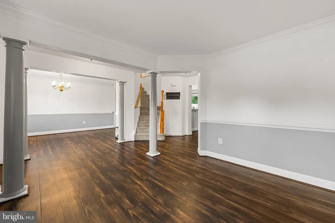
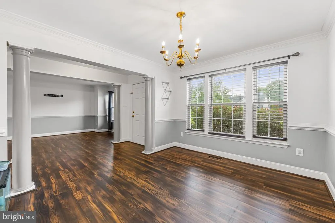
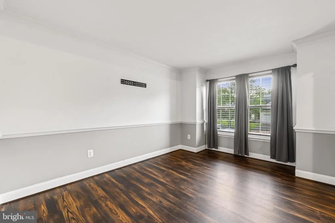
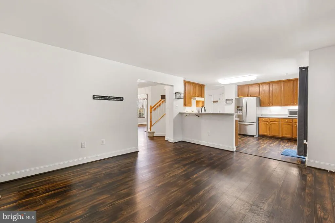
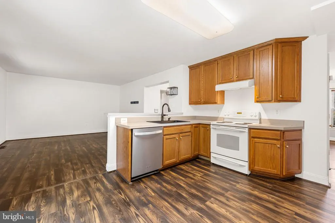
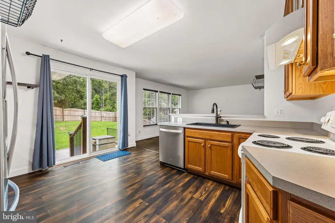
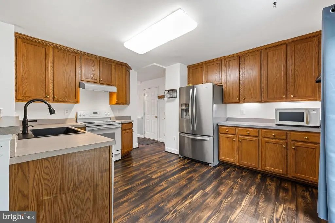
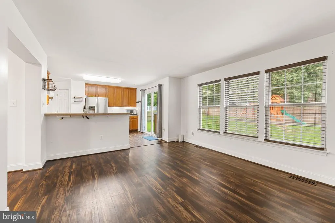
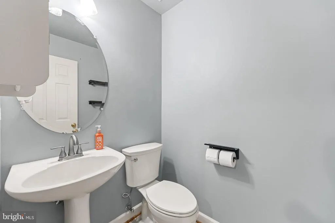
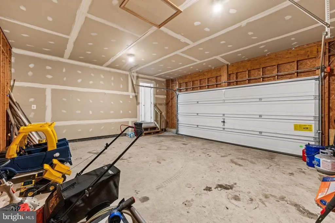
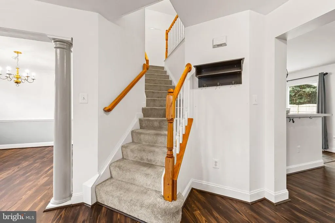
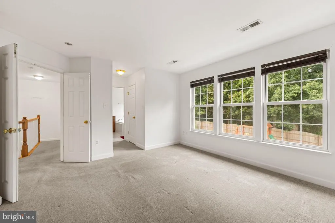
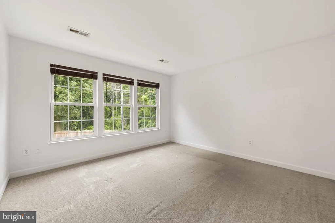
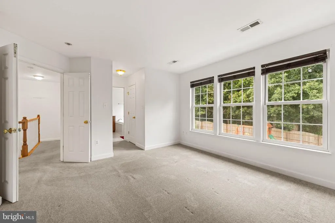
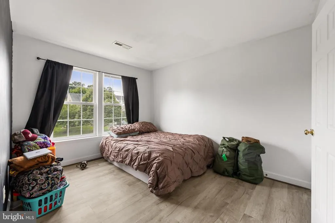
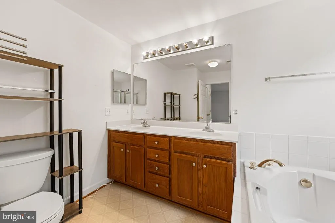
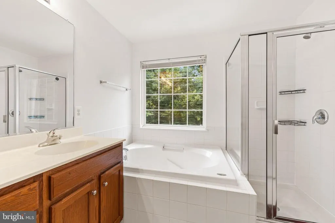
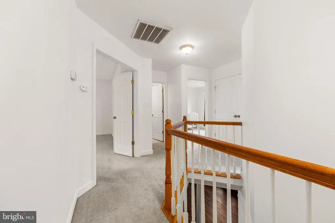
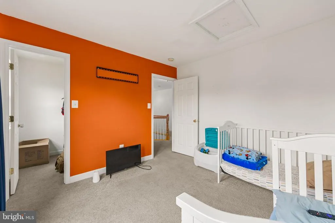
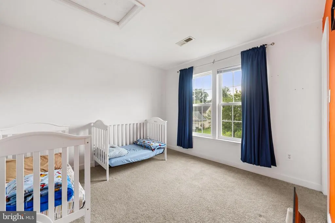
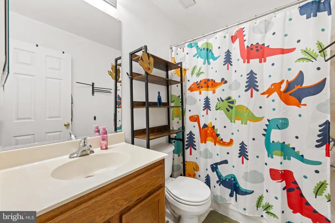
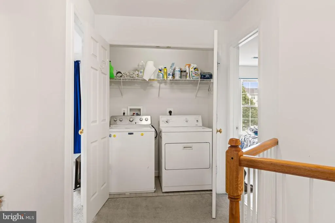
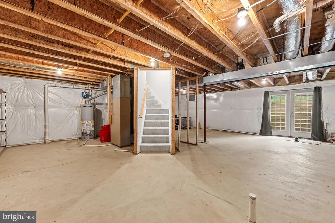
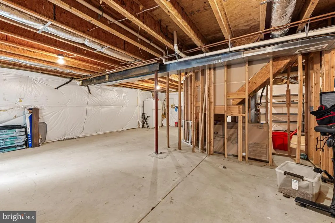
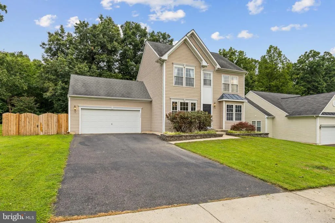
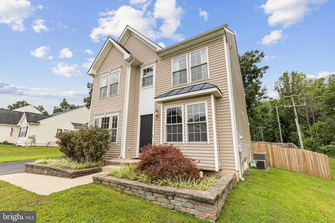
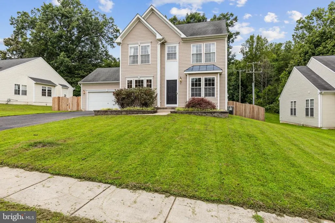
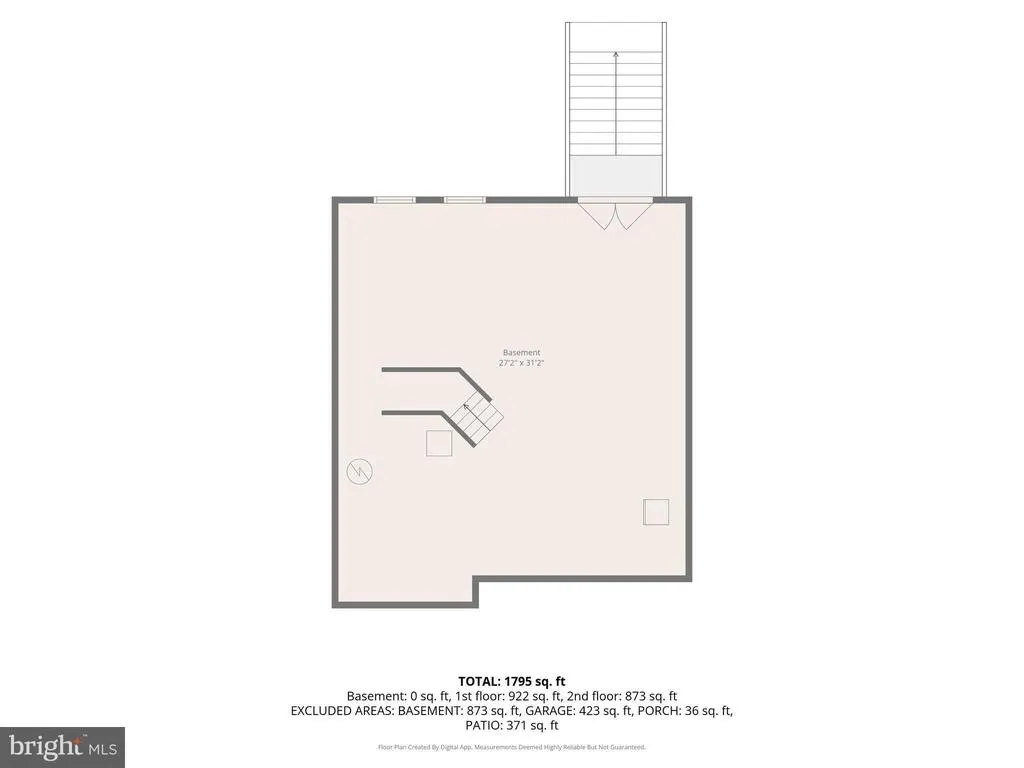
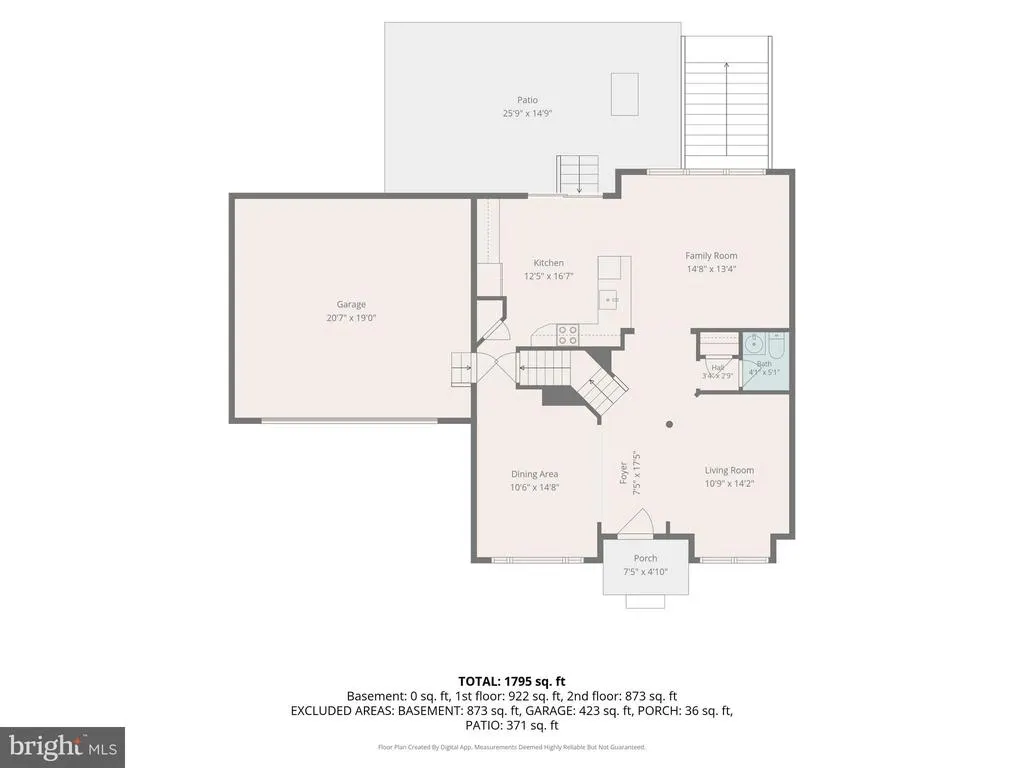
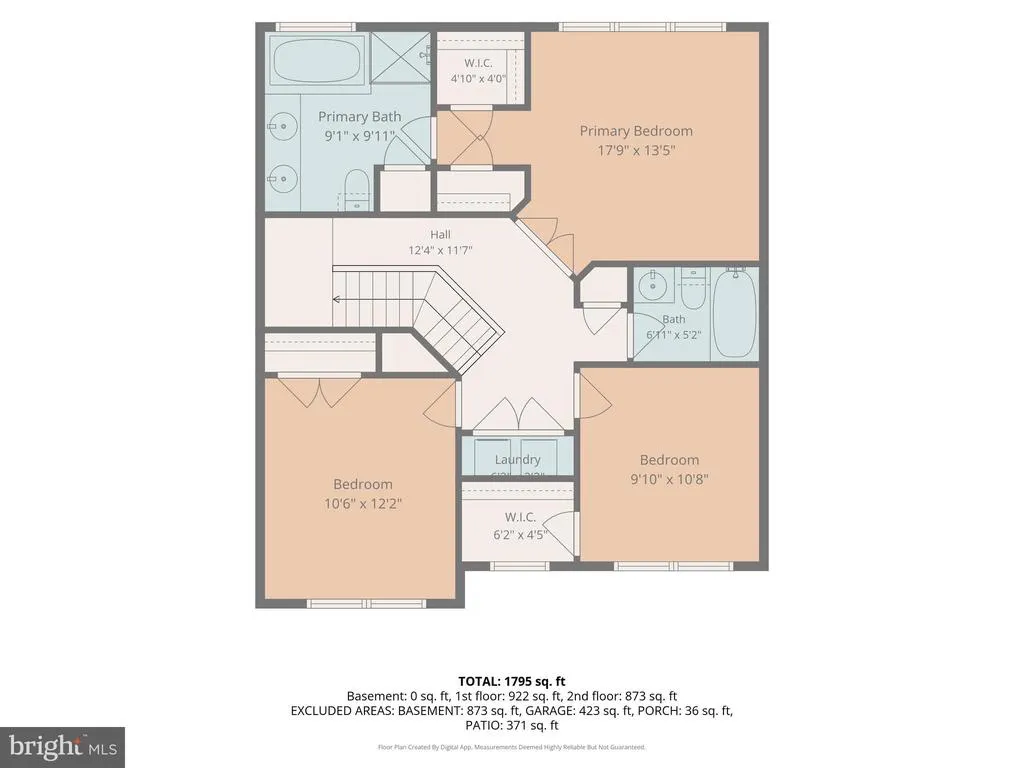
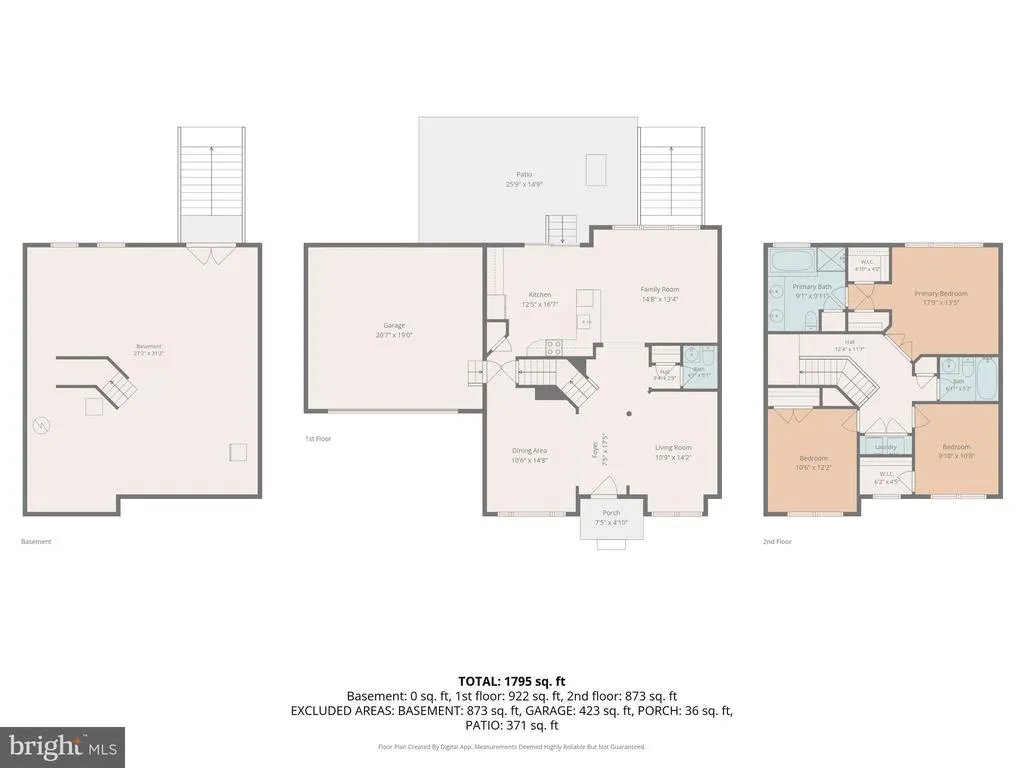
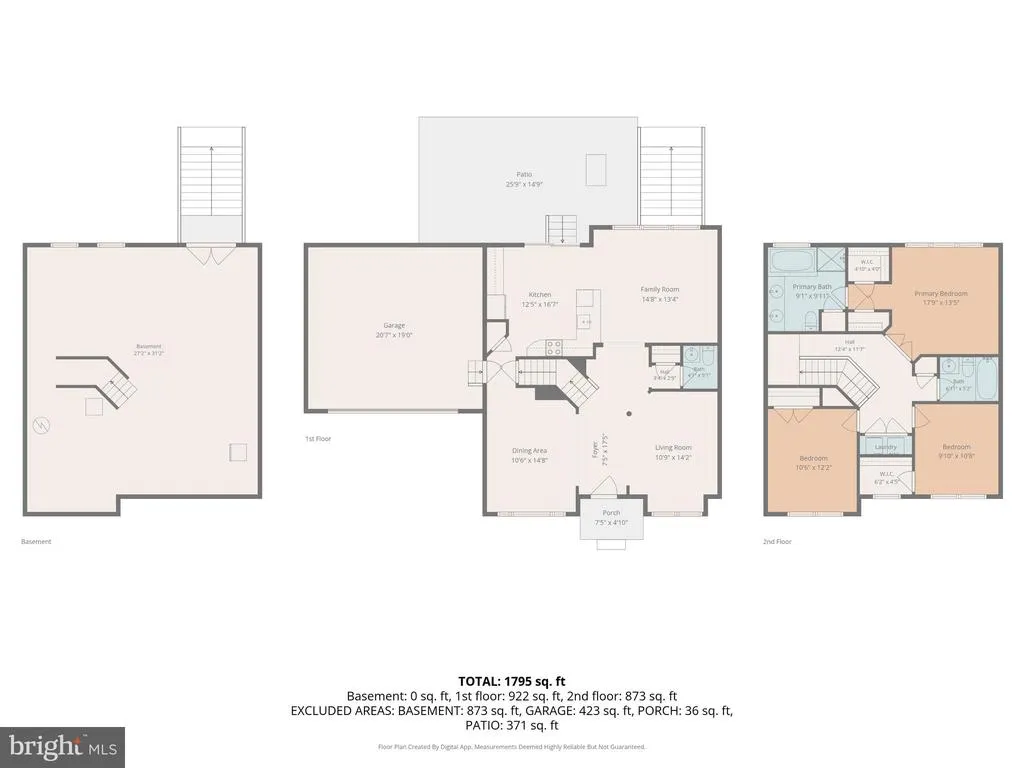
$10,000 PRICE ADJUSTMENT! AND *Get up to $2,500 with use of preferred lender for closing cost assistance or use funds for a rate buy-down (restrictions apply and not all will qualify, contact listing agent for details) This new price adjustment allows the new buyer to add their personal touches and finish the basement if desired. Welcome home to Riverdale! Located in one of the areas most sought-after neighborhoods, this 3-bedroom, 2.5-bath Colonial seamlessly blends classic architecture with modern style. The main level has an open-concept living space with durable luxury vinyl plank flooring and exceptional natural light. Step through the back doors onto a spacious back porch complete with a cozy gazeboperfect for entertainingoverlooking a fully fenced yard with an included playset. Upstairs, the luxurious primary suite serves as your private retreat, featuring a walk-in closet and a spa-like bath with a soaking tub, double vanity, and walk-in shower. Two additional generous bedrooms share a full hall bath. For ultimate day-to-day convenience, the laundry room with washer and dryer is located on the bedroom level. Endless Potential Below: The full unfinished basement is ready for your personal touch, complete with rough-in plumbing already in place for a future full bath. This new price adjustment allows the new buyer to add their personal touches and finish the basement if desired.
| Elementary School | Middle School | High School |
|---|---|---|
| Call School Board Elementary School | Call School Board Middle School | Call School Board High School |
| Price History | |
|---|---|
| 8/1/2026 | Listed $455,000 |
| 9/12/2026 | 3$445,000 |
General Features
| Living Area | 1772 |
|---|---|
| Sewer | Public Sewer |
| Heating | Forced Air |
| Cooling | Central A/C |
| Utilities | Natural Gas Available,Electric Available |
| Possession | Settlement |
| Roof | Shingle |
| Zoning | R1 |
| HOA Fee | 98.00 |
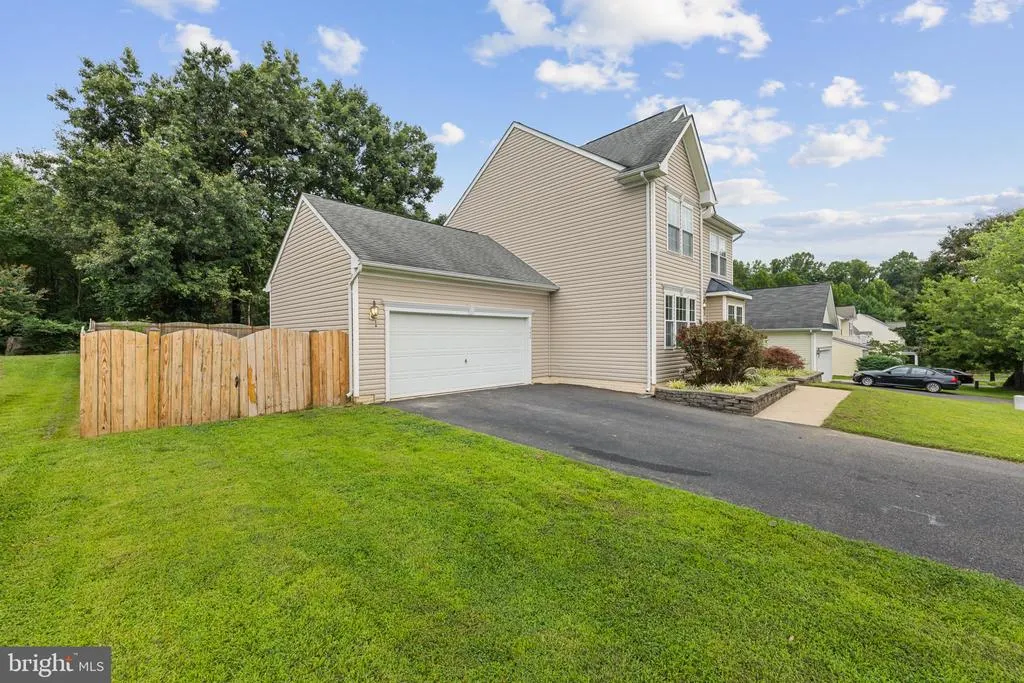
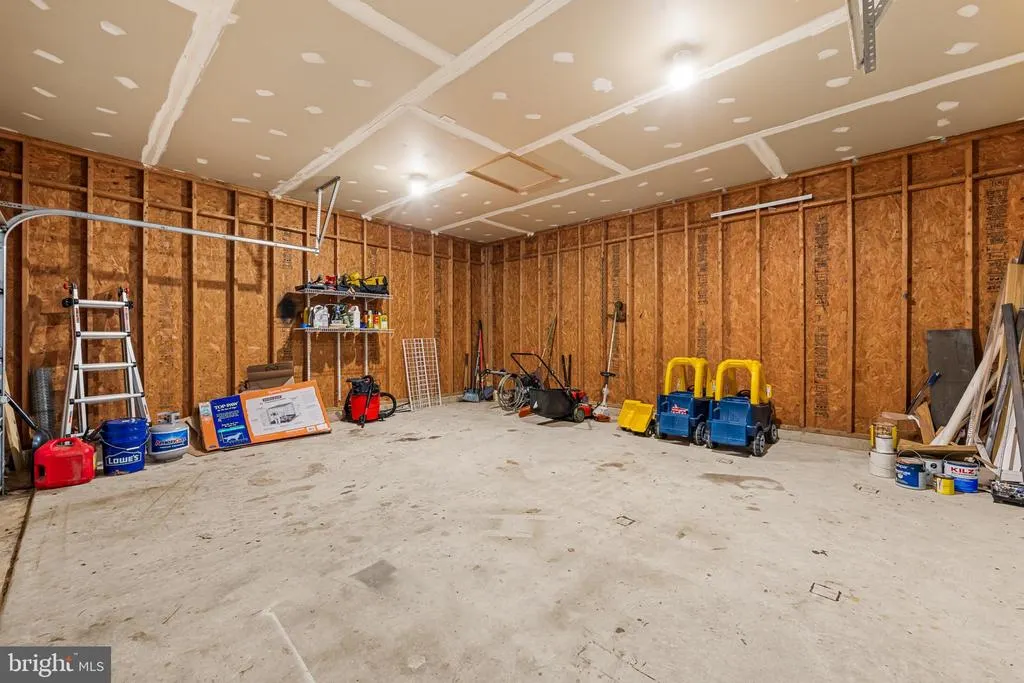
| Garage Spaces | 2.00 |
| Association Fee Includes | Common Area Maintenance |
| Patio/Porch Features | Patio(s) |
| Architectural Style | Colonial |
| Construction Materials | Vinyl Siding |
| School District | CULPEPER COUNTY PUBLIC SCHOOLS |
| Year Built | 2004 |
| Levels | 3 |
| Tax Year | 2025 |
| Ownership | Fee Simple |
| Cool Fuel | Electric |
| Accessibility | Doors - Swing In |
| Assoc Fee Paid Per | Quarterly |
| County | CULPEPER |
| New Construction | No |
| Property Type | Residential |
| HOA | Yes |
| Subdivision Name | RIVERDALE |
| Garage Y/N | Yes |
| Water Access Y/N | No |
| Other Structures | Above Grade,Below Grade |
| Full Baths | 2 |
| Status | ACTIVE |
| Directions | From Route 522 (Sperryville Pike) Turn onto Riverdale Circle,house will be on your left. |
| City | CULPEPER |
| Association Name | RIVERDALE |
| Senior Community Y/N | No |
| Lot Size Units | Square Feet |
| Lot Size Square Feet | 9583.00 |
| Tax Assessed Value | 403100.0 |
| Tax Annual Amount | 1979.0 |
| Home Warranty Y/N | No |
| Property Condition | Very Good |
| Structure Type | Detached |
| Condo/Coop Association fee Y/N | No |
| Bathrooms Count Main Level | 1.00 |
| Price Per Sq Ft Total AG | 251.13 |
| Acceptable Financing | Cash,Conventional,FHA,Rural Development,USDA,VA,VHDA |
| Additional Parcels Y/N | No |
| Lease Considered Y/N | No |
| Vacation Rental Y/N | No |
| Virtual Tour | https://unbranded.visithome.ai/WCy8VsZC3ZanXXptBf7Nw5?mu=ft&t=1786800871 |
| Total SQFT | 2634 |
| Builder Name | Premier Home Builders |
| Standard Status | Active |
| Year Built Source | Assessor |
| Legal Subdivision | RIVERDALE |
| Tax Lot | 11 |
Interior Features
| Interior Amenities | Built-Ins,Carpet,Ceiling Fan(s),Crown Moldings,Family Room Off Kitchen,Floor Plan - Open,Pantry,Primary Bath(s),Bathroom - Soaking Tub,Bathroom - Stall Shower,Bathroom - Tub Shower,Walk-in Closet(s), |
|---|---|
| Heating Fuel | Natural Gas |
| Basement | Full |
| Flooring | Luxury Vinyl Tile,Carpet,Vinyl |
| Hot Water | Natural Gas |
| Basement (Y/N) | Yes |
| Heating Y/N | Yes |
| Window Features | Sliding,Insulated |
| Fireplace Y/N | No |
| Above Grade Finished Area | 1772 |
| Half Baths | 1 |
| Central Air Y/N | Yes |
| Total Bedrooms | 3 |
| Room Type | Living Room,Dining Room,Primary Bedroom,Bedroom 2,Bedroom 3,Kitchen,Family Room,Basement,Bathroom 1,Bathroom 3,Primary Bathroom |
| Below Grade Finished Area Unit Type | Square Feet |
| LivingAreaSource | Assessor |
| Laundry Type | Hookup,Upper Floor,Dryer In Unit,Washer In Unit |
| Below Grade Unfin Area Units | Square Feet |
| Below Grade Unfin SQFT | 862 |
| Below Grade Unfin SQFT Source | Estimated |
| Below Grade Finished Area Source | Assessor |
| Bedrooms Count All Upper Levels | 3 |
| Bedrooms Count Upper Level 1 | 3 |
| Bathrooms Half Main Level | 1 |
| Bathrooms Full Upper Level 1 | 2 |
| Bathrooms Full All Upper Levels | 2 |
| Bathrooms Count Upper Level 1 | 2.00 |
| Bathrooms Count All Upper Levels | 2 |
| Above Grade Finished Area Source | Assessor |
| Above Grade Finished Area Unit Type | Square Feet |
| Total Baths | 3 |
Exterior Features
| Exterior Amenities | Extensive Hardscape,Exterior Lighting,Outbuilding(s),Play Equipment,Sidewalks,Other |
|---|---|
| Pool | No Pool |
| Fencing | Wood,Privacy,Rear |
| Parking Features | Asphalt Driveway,Private |
| Lot Features | Backs to Trees,Landscaping,Rear Yard,Road Frontage,Other |
| Water Source | Public |
| Inclusions | play set in back,gazebo on rear patio |
| Total Parking Spaces | 2 |
| Garage Features | Additional Storage Area,Garage - Front Entry,Inside Access |
| Type of Parking | Attached Garage,Driveway,On Street |
| Foundation Details | Concrete Perimeter |
| Water View Y/N | No |
| Lot Size Acres | 0.22 |
| Road Surface Type | Black Top |
| Lot Size Source | Assessor |
| Waterfront Y/N | No |
| Land Assessed Value | 103600.00 |
| Navigable Water Y/N | No |
| Water Oriented Y/N | No |
| # of Attached Garage Spaces | 2 |
Room Details
| Room | Dimensions | Level | Flooring | Details |
|---|---|---|---|---|
| Basement | Lower 1 | Basement - Unfinished | ||
| Bathroom 1 | Main | Flooring - Vinyl | ||
| Bathroom 3 | Upper 1 | Flooring - Vinyl,Bathroom - Tub Shower | ||
| Bedroom 2 | Upper 1 | Flooring - Carpet,Attic - Access Panel,Walk-In Closet(s) | ||
| Bedroom 3 | Upper 1 | Flooring - Laminated,Built-Ins | ||
| Dining Room | Main | Flooring - Laminated | ||
| Family Room | Main | Flooring - Laminated | ||
| Kitchen | Main | Flooring - Laminated,Pantry,Kitchen - Electric Cooking | ||
| Living Room | Main | Flooring - Laminated,Crown Molding | ||
| Primary Bathroom | Upper 1 | Flooring - Vinyl,Bathroom - Soaking Tub,Double Sink | ||
| Primary Bedroom | Upper 1 | Flooring - Carpet,Walk-In Closet(s) |
Amenities
- Foreclosure
- Views
- Short Sale
- New Construction
- Adult 55+
- Lease To Own
- No HOA Fees
- Furnished
- Primary On Main
- Air Conditioning
- Seller Finance
- Green
- Fixer Upper
- Horse
- Golf
- Fireplace
- Deck
- Garage
- Basement
- Pool
Property vs Single Family Average in 22701
Price
Taxes
Year Built
Visits
 © BRIGHT, All Rights Reserved
